Madinat al-Zahra
Madinat al-Zahra was the palatine city built from 936 CE by the Umayyad caliph Abd al-Rahman III west of Córdoba as the seat of the Caliphate of Córdoba. Sacked within a century, it lay buried until excavations began in 1911 and was inscribed as a UNESCO World Heritage Site in 2018.
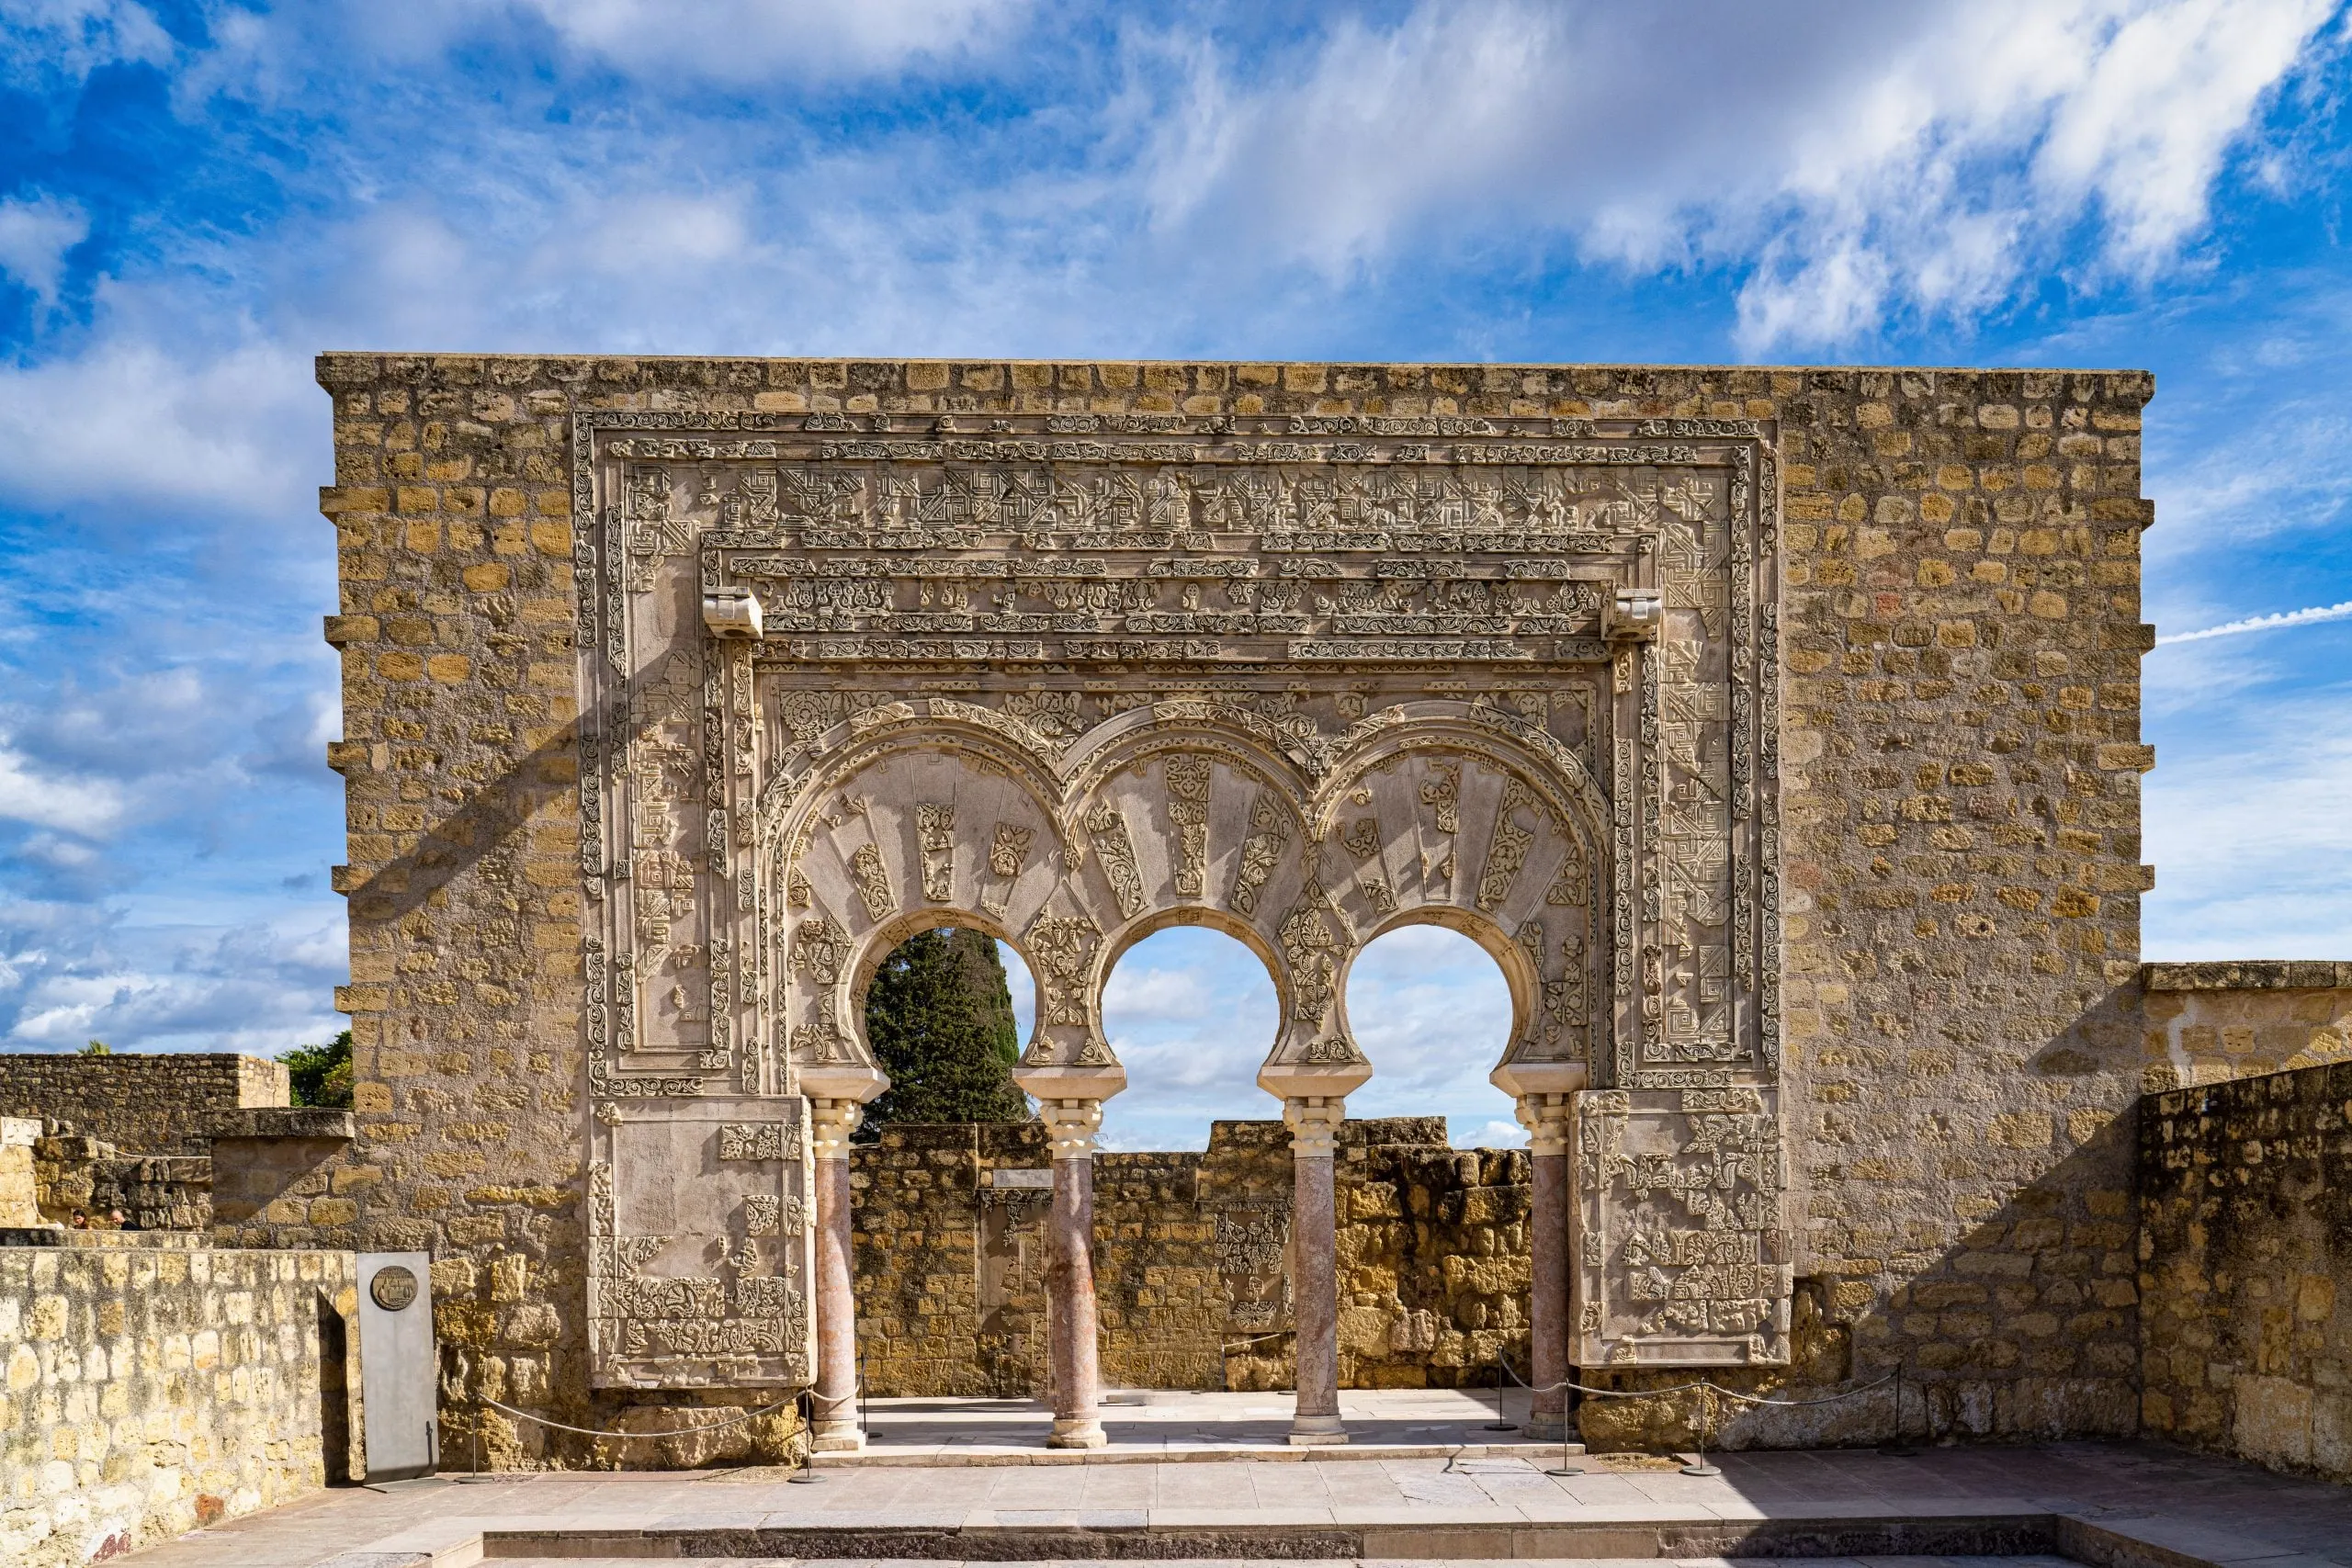
Madinat al-Zahra (Arabic: مدينة الزهراء, Madīnat al-Zahrāʾ; Spanish: Medina Azahara) was a palatine city built from 936 CE by the Umayyad caliph Abd al-Rahman III on the slopes of the Sierra Morena, a few kilometres west of Córdoba. Conceived as the seat of government and the ceremonial capital of the newly declared Caliphate of Córdoba, it was among the most ambitious building projects of the medieval Islamic west. It stood for less than a century: sacked in the civil war that destroyed the caliphate in the early eleventh century, it was abandoned, quarried for its materials, and gradually buried, its very location eventually reduced to a field the local people called Córdoba la Vieja ("Old Córdoba"). Rediscovered and excavated from 1911 onward, its ruins are today one of the most important archaeological sites in Spain and, since 2018, a UNESCO World Heritage Site.
The political circumstances of its founding — Abd al-Rahman III's declaration of the caliphate in 929 CE and the reign of his son al-Hakam II — belong to the history of the Umayyad dynasty of Córdoba and of the city of Córdoba itself. This article treats the palace-city as a place: its purpose, its plan and monuments, its decoration, its destruction, and its recovery by archaeology.
Purpose and Founding
Abd al-Rahman III proclaimed himself caliph in 929 CE, asserting for the Umayyads of al-Andalus a sovereignty equal to that of the Abbasids in Baghdad and the Fatimids in Cairo. A new capital, physically separate from the older urban fabric of Córdoba, expressed that claim in stone. Construction of Madinat al-Zahra began in 936 CE and continued for decades, drawing on enormous resources and a large workforce; the administrative apparatus of the state was progressively transferred there, so that the palace-city became the effective centre of caliphal government during the middle decades of the tenth century.
A city of this kind served practical and ceremonial ends at once. It housed the caliph and his household, the offices of the administration, the mint, the guard, and the workshops that produced luxury goods for the court, and it provided a controlled and magnificent stage on which the caliph received the embassies whose reports carried the fame of Córdoba across Europe and the Mediterranean. The founding of a separate royal city near an existing capital had precedents in the Islamic east — most notably the Abbasid palace-city of Samarra — and Madinat al-Zahra can be understood as the Andalusian expression of that imperial tradition.
The City and Its Plan
Madinat al-Zahra was laid out on a sloping site in a deliberately hierarchical arrangement, its terraces descending the hillside so that the different functions of the city were separated by level. The caliph's residence and the principal reception halls occupied the highest ground; below them lay gardens, the offices of the administration, and the houses of officials; and the lowest terrace held the congregational mosque and the wider settlement. The whole was enclosed by walls, and its water was carried in by a restored Roman aqueduct and distributed through the complex to fountains, pools, and the ablutions of the mosque.
Among the most important structures uncovered by excavation is the great reception hall known as the Salón Rico (the "Rich Hall"), or the Hall of Abd al-Rahman III, a basilical chamber whose walls were faced with carved marble panels of extraordinary refinement. Before it lay a garden laid out in four quarters around a central pavilion and pools — an early and influential example of the formal quadripartite garden of Islamic Spain. Other identified buildings include the Dar al-Jund (the House of the Army, a large ceremonial hall reached by a monumental portico), the residences of the caliph and of high officials such as the vizier Ja'far, service quarters, and the aljama mosque, built rapidly in 941 CE and oriented, like all the buildings, within the ordered geometry of the plan. Beyond the excavated core, much of the city remains unexcavated beneath the fields.
Decoration and Craft
The decoration of Madinat al-Zahra represents a high point of Umayyad art in the west and defined a courtly aesthetic that later Andalusian and Maghrebi builders would echo. Its most characteristic surviving element is the carved-stone and carved-marble ataurique — dense, low-relief panels of stylised vegetal ornament, palmettes, and scrolling stems, worked with a delicacy that has allowed modern conservators to reassemble whole wall surfaces from fragments. Horseshoe arches with alternating voussoirs, marble columns with finely cut capitals, and inscriptions in Kufic script completed the decorative scheme of the great halls.
The city's workshops also produced the luxury objects for which the caliphal court became renowned, above all the carved ivories — cylindrical boxes (pyxides) and caskets, worked in relief with courtly and vegetal scenes and often bearing dated inscriptions naming members of the ruling house. The most celebrated to survive is the Pyxis of al-Mughira, an ivory box dated 968 CE and inscribed for al-Mughira, a son of Abd al-Rahman III; carved with figural medallions and now held in the Louvre in Paris, it is regarded as one of the masterpieces of Andalusian ivory work. Such objects, made in the ateliers attached to the court and dispersed to museums across the world after the city's destruction, document both the technical mastery of the caliphal workshops and the material splendour of the court they served.
Court Life and Ceremony
Madinat al-Zahra was above all an instrument of caliphal ceremony, and its architecture was arranged to stage the majesty of the ruler. The reception halls, and the Salón Rico in particular, were where Abd al-Rahman III and his successor received the delegations, provincial officials, and foreign embassies whose visits were among the principal events of state. The written sources describe processions along the porticoed avenues, ranks of guards and officials arrayed by rank, and the caliph seated in the decorated hall at the culmination of a carefully graded approach designed to impress upon the visitor the power and legitimacy of the Umayyad caliphate of the west.
The physical hierarchy of the terraced plan served this ceremonial purpose directly: a visitor ascended through gates and courts toward the caliph at the summit, moving from the public and administrative levels to the increasingly restricted precincts of the palace. Contemporary and later accounts preserved anecdotes of the impression the city made — of halls whose walls and basins were said to gleam with marble and precious materials — and while some of these descriptions carry the colouring of later legend, the archaeological remains confirm the deliberate magnificence they record. The whole was a statement addressed to rivals and subjects alike: that the Umayyad ruler of Córdoba was a caliph in fact as well as in title, the equal of the Abbasids of Baghdad and the Fatimids of Cairo.
Destruction
Madinat al-Zahra's life as a functioning royal city was brief. The stability of the caliphate collapsed after the death in 1002 CE of the chamberlain al-Mansur, who had governed in the name of a figurehead caliph, and al-Andalus descended into the destructive civil war known as the fitna. In the course of that conflict, around 1009–1010 CE, the palace-city was sacked and burned — its treasures looted and its buildings ruined — and it was never restored. The caliphate itself was abolished in 1031 CE, and al-Andalus fragmented into the taifa kingdoms.
For centuries thereafter the abandoned city served as a quarry: its dressed stone, marble, and columns were carried off to be reused in later buildings in Córdoba and beyond. Soil and vegetation covered what remained, and the memory of the place survived chiefly in the name Córdoba la Vieja attached to the ruined field on the hillside. In this the fate of Madinat al-Zahra differed sharply from that of the Great Mosque of Córdoba, which remained standing and in use; the palace-city, tied to a single dynasty and destroyed with it, vanished from view almost entirely.
Rediscovery and Excavation
Systematic archaeological work at the site began in 1911 under the Spanish architect and scholar Ricardo Velázquez Bosco, who first identified the ruins beneath the fields of Córdoba la Vieja and began to uncover the terraces, halls, and streets of the caliphal city. The site was granted legal protection as a national monument in 1923, and excavation continued through the twentieth century under a succession of directors — among them Leopoldo Torres Balbás in the mid-century, the architect Félix Hernández, and, in the 1970s and 1980s, Rafael Manzano and his collaborators — each extending the exposed area and refining the understanding of the plan.
The recovery and study of the Salón Rico was among the most significant achievements of this work: its carved marble panels, shattered when the hall was sacked, were painstakingly reassembled from many thousands of fragments, restoring to view the decorative splendour that the written sources had described. In 1985 responsibility for the site passed to the regional government of Andalusia, which established a dedicated body, the Conjunto Arqueológico de Madinat al-Zahra, to manage its excavation, conservation, and presentation. Only a portion of the walled city has so far been uncovered, and recent decades have added non-invasive methods — geophysical survey and remote sensing — that map the still-buried city without disturbing it, indicating how much of the medina remains to be explored.
A purpose-built site museum, opened in 2009 and widely recognised for its architecture and its awards, displays objects recovered from the excavations and interprets the city for visitors while remaining set discreetly apart from the archaeological remains. In 2018 the site was inscribed on the UNESCO World Heritage List as the "Caliphate City of Medina Azahara," in recognition of its importance as an exceptional and largely undisturbed record of a vanished civilisation of the western Islamic world.
Significance
Madinat al-Zahra is significant on several counts. As archaeology, it is a rare instance of an important medieval Islamic city that was abandoned rather than continuously rebuilt, so that its tenth-century plan and fabric survive with unusual clarity beneath the soil — a quality that gives its excavation exceptional value for understanding caliphal architecture and court life. As a work of art and architecture, its halls, gardens, and carved ornament defined an Umayyad courtly style whose influence can be traced in the later architecture of al-Andalus and the Maghreb, including the palace tradition that culminated in the Alhambra of Granada. And as a historical symbol, the swift rise and total ruin of the caliphs' shining city has long stood as an emblem of the brilliance and the fragility of the Caliphate of Córdoba itself.
References and Further Reading
Primary Islamic Sources
- Ibn Hayyan, Abu Marwan. Al-Muqtabis, on the reign of Abd al-Rahman III and the building of Madinat al-Zahra. Beirut: Dar al-Thaqafah, 1973. [Original c. 1076 CE]
- Al-Maqqari, Ahmad ibn Muhammad. Nafh al-Tib min Ghusn al-Andalus al-Ratib, descriptions of the caliphal city and court. Cairo: Dar al-Kutub al-Misriyyah, 1949. [Original c. 1629 CE]
- Ibn Idhari al-Marrakushi. Al-Bayan al-Mughrib, accounts of the caliphate and the fitna. Leiden: Brill, 1948–1951. [Original c. 1312 CE]
- Al-Idrisi, Muhammad. Nuzhat al-Mushtaq, geographical notice of Córdoba and its surroundings. [Original c. 1154 CE]
Classical Islamic Sources
- Ibn Khaldun, Abd al-Rahman. Kitab al-Ibar, on the Umayyads of al-Andalus and the collapse of the caliphate. [Original c. 1377 CE]
- Al-Himyari, Muhammad ibn Abd al-Munim. Kitab al-Rawd al-Mi'tar, entries on Córdoba and al-Zahra. Beirut: Librairie du Liban, 1975. [Original c. 1461 CE]
Academic and Scholarly Sources
- Vallejo Triano, Antonio. La ciudad califal de Madinat al-Zahra: Arqueología de su excavación. Córdoba: Almuzara, 2010.
- Anderson, Glaire D. The Islamic Villa in Early Medieval Iberia: Architecture and Court Culture in Umayyad Córdoba. Farnham: Ashgate, 2013.
- Ruggles, D. Fairchild. Gardens, Landscape, and Vision in the Palaces of Islamic Spain. University Park: Penn State University Press, 2000.
- Fierro, Maribel. Abd al-Rahman III: The First Cordoban Caliph. Oxford: Oneworld, 2005.
- Kennedy, Hugh. Muslim Spain and Portugal: A Political History of al-Andalus. London: Longman, 1996.
- Conjunto Arqueológico de Madinat al-Zahra (Junta de Andalucía). Site publications and excavation reports.
Further Reading
- Dodds, Jerrilynn D., ed. Al-Andalus: The Art of Islamic Spain. New York: Metropolitan Museum of Art, 1992. (Includes the caliphal ivories, among them the Pyxis of al-Mughira.)
- Bloom, Jonathan M. Architecture of the Islamic West: North Africa and the Iberian Peninsula, 700–1800. New Haven: Yale University Press, 2020.
- Menocal, María Rosa. The Ornament of the World. Boston: Little, Brown, 2002.
- UNESCO World Heritage Centre. Documentation on the Caliphate City of Medina Azahara.
Mentioned In
7 articles reference this topic
More from Al-Andalus
Abd al-Rahman I: The Falcon of the Quraysh
Abd al-Rahman I (731-788) was the Umayyad prince who survived the Abbasid destruction of his family, reached Iberia after five years as a fugitive, and in 756 founded the Emirate of Cordoba. Thirty years of near-continuous revolt shaped the state he built.
Abd al-Rahman III: The First Caliph of Cordoba
Abd al-Rahman III (891-961) inherited a collapsing emirate in 912, spent twenty years restoring it by force, and in 929 declared himself caliph. His fifty-year reign made Cordoba the strongest state in western Europe and built the palace-city of Madinat al-Zahra.
Al-Mansur ibn Abi Amir: The Chamberlain Who Ruled Al-Andalus
Al-Mansur ibn Abi Amir (c. 938-1002), known in Spanish tradition as Almanzor, rose from court clerk to chamberlain and ruled Al-Andalus for two decades while the caliph Hisham II remained a figurehead. He led some fifty campaigns and left the caliphate militarily dominant and politically hollow.
Al-Zahrawi: The Surgeon of Cordoba
Al-Zahrawi (c. 936-1013), known in Latin Europe as Albucasis, was a physician and surgeon of Umayyad Cordoba. His thirty-volume Kitab al-Tasrif closed with the first illustrated treatise on surgery, which shaped European surgical practice for centuries.