Great Mosque of Córdoba (Mezquita)
The Great Mosque of Córdoba (Mezquita) is one of the most magnificent examples of Islamic architecture. Built over two centuries by Umayyad rulers, it features horseshoe arches and represents the pinnacle of Moorish achievement in Spain.
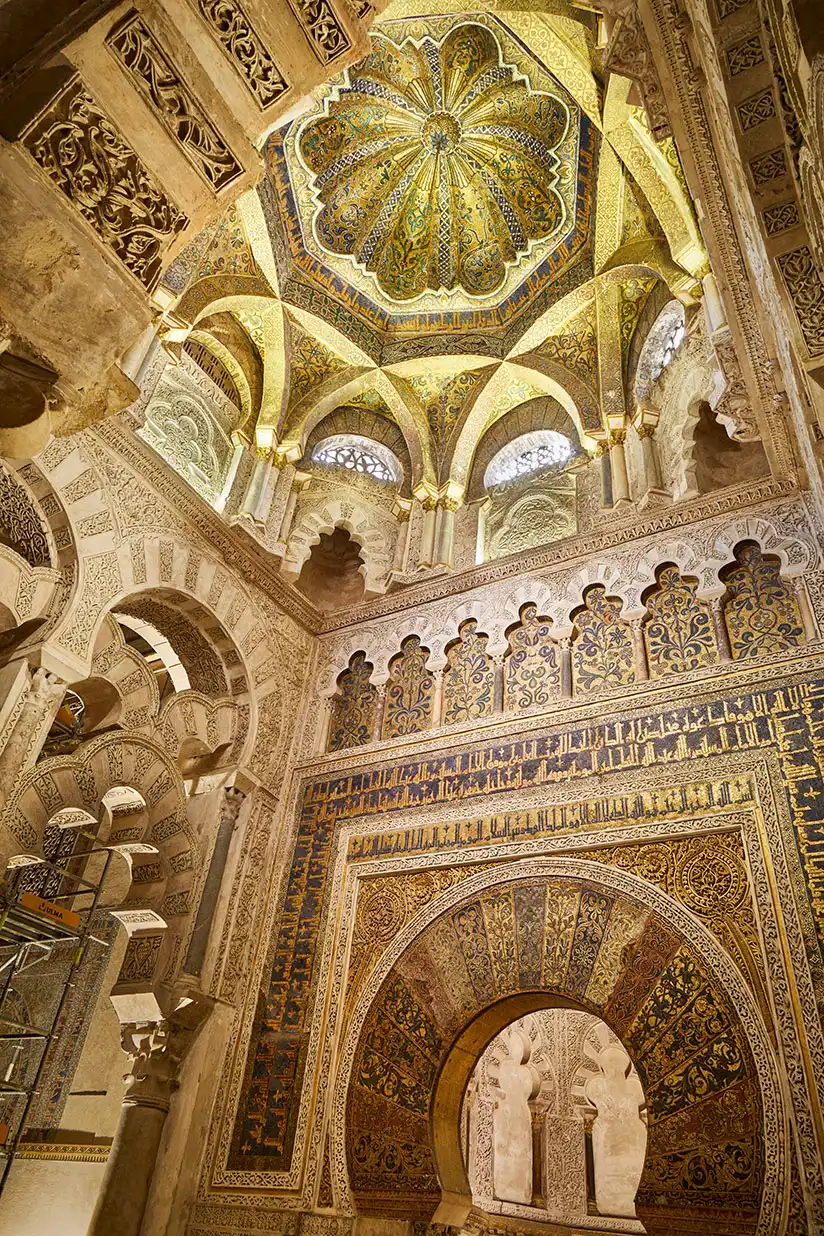
The Great Mosque of Córdoba (Spanish: Mezquita de Córdoba, Arabic: مسجد قرطبة الكبير, Masjid Qurṭuba al-Kabīr) stands as one of the most extraordinary achievements of Islamic architecture and a testament to the cultural sophistication of Al-Andalus. Built over two centuries (785-987 CE) by successive Umayyad rulers, this magnificent structure represents the evolution of Islamic architectural traditions in the Iberian Peninsula and serves as a symbol of the religious, cultural, and artistic flowering of medieval Islamic Spain.
Historical Foundation and Context
The Umayyad Vision
Abd al-Rahman I's decision to build the Great Mosque was both practical and symbolic. It met the religious need for a central place of worship for Córdoba's growing Muslim population, made the political statement of asserting Umayyad legitimacy and an Islamic presence in Iberia, offered a sense of cultural continuity by recreating the architectural grandeur of Damascus, and provided a community center that became a focal point for Islamic life in Al-Andalus.
Architectural Innovation
The mosque's revolutionary double-arch system solved both practical and aesthetic challenges. It achieved the necessary height from relatively short reused columns, created the famous "forest of arches" effect, distributed loads efficiently across the prayer hall, and offered material economy by reusing Roman and Visigothic columns and capitals.
The Four Construction Phases
Phase I: Abd al-Rahman I (785-786 CE)
The original structure comprised eleven naves built with the distinctive double-arch system. Its architectural elements included horseshoe arches and alternating red brick and white stone, and its dimensions of 79 by 73 meters established the mosque's fundamental character. The chief innovation of this phase was the introduction of the double-arch structural system itself.
Phase II: Abd al-Rahman II (833-848 CE)
The second phase extended the mosque southward, doubling its size with eight additional naves while maintaining the original architectural vocabulary. Improved craftsmanship brought refinements in construction techniques and decoration, and the expansion accommodated Córdoba's expanding Muslim community.
Phase III: Al-Hakam II (961-976 CE)
This was the architectural pinnacle of the mosque, the most magnificent expansion, undertaken during the caliphate's golden age. It created the mihrab, one of Islam's most beautiful prayer niches, introduced innovative ribbed construction in its three domes, and drew on collaboration with Byzantine craftsmen for its extraordinary decoration.
Phase IV: Al-Mansur (987-988 CE)
The final expansion extended the mosque eastward with eight more naves. Its practical focus on creating maximum prayer space produced an asymmetrical result that disrupted the mosque's original symmetry, an architectural compromise balancing practical needs against aesthetic considerations.
Architectural Masterpiece: The Mihrab Complex
The Sacred Niche
Al-Hakam II's mihrab represents the pinnacle of Andalusi decorative arts:
Its structural elements combine a perfectly proportioned horseshoe arch entrance with intricate decoration, an octagonal interior chamber with complex geometric relationships, a shell dome carved from stone to resemble a giant scallop shell, and precious materials including marble columns and exotic stones drawn from across the Islamic world.
The decorative program is equally rich, featuring Byzantine gold and colored glass mosaics of extraordinary beauty, Kufic Quranic calligraphy of exceptional artistic quality, complex interlacing geometric patterns of mathematical precision, and stylized vegetal motifs integrated with geometric elements.
The Three Domes
The ribbed domes above the mihrab area showcase architectural innovation. Their structural system of intersecting stone ribs creates star-shaped patterns, achieving a seamless blend of structural and ornamental elements. The ribbed construction produces a complex interplay of light and shadow, and the domes may carry symbolic references to the celestial dome of heaven.
Architectural Significance and Innovation
The Double-Arch System
The mosque's most distinctive feature revolutionized Islamic architecture:
As an engineering achievement, it distributed roof loads efficiently through the double-arch system, created rhythmic visual patterns and spatial depth, innovatively adapted existing Roman and Visigothic columns, and solved the problem of height by achieving monumental scale with relatively modest column heights.
Spatial Experience
The forest of columns produces an impression of endless space through its repetitive column grid, a visual rhythm created by alternating materials and arches, complex spatial relationships that shift with the viewer's position, and a dramatic interplay of light and shadow throughout the prayer hall.
Decorative Arts
The mosque's geometric patterns apply geometric principles with mathematical precision, suggest continuation beyond their physical boundaries, integrate a harmonious palette of red, white, and gold throughout, and carry symbolic content in which geometric forms represent divine order and unity.
Cultural and Religious Significance
Islamic Worship
As a place of congregational prayer, the mosque was aligned toward Mecca through its qibla orientation, provided space for Friday prayers and religious festivals, served as a center for Islamic learning and scholarship, and offered a spiritual focus in the mihrab as the point for prayer and meditation.
Interfaith History
The building's history as a shared sacred space passed through several stages. An early period of initial sharing between Christian and Muslim communities was followed by centuries of exclusive Islamic use and development, then by conversion to a cathedral after the Christian reconquest of 1236 CE, leaving a unique architectural synthesis of Islamic and Christian elements.
Artistic and Cultural Legacy
Influence on Islamic Architecture
Its architectural elements left a lasting mark: horseshoe arches spread throughout Islamic Spain and North Africa, the double-arch system influenced later Islamic architectural developments, its decorative vocabulary shaped Andalusi and Maghrebi decorative arts, and its spatial concepts influenced mosque design throughout the Islamic world.
European Impact
The mosque also contributed to cultural exchange with Europe, influencing European Romanesque and Gothic architecture, shaping European decorative traditions, transferring construction techniques and materials, and inspiring wider European artistic development.
Conservation and World Heritage
UNESCO Recognition
Its World Heritage status recognizes its outstanding universal value as a masterpiece of human creativity, its cultural significance as testimony to the civilization of Al-Andalus, its architectural importance as an example of Islamic architecture's highest achievements, and its historical testimony as evidence of cultural exchange and religious coexistence.
Conservation Challenges
Preservation efforts focus on the ongoing structural maintenance of the ancient column and arch system, environmental protection that manages humidity, temperature, and visitor impact, continuing archaeological research into the site's history, and cultural interpretation that balances the Islamic heritage with the building's Christian use.
Contemporary Significance
Symbol of Convivencia
As a focus of cultural dialogue, it stands as a symbol of religious coexistence and cultural exchange, a reminder of Al-Andalus's multicultural civilization, a means of preserving Islamic architectural traditions, and a resource of educational value for teaching about medieval Islamic civilization.
Tourism and Cultural Impact
The mosque-cathedral is a global attraction, drawing millions of visitors from around the world each year. It carries economic importance for Córdoba and Andalusia as a destination for cultural tourism, serves as a study destination for architecture and history students, and continues to provide artistic inspiration for contemporary artists and architects.
The Architectural Evolution Through Dynasties
The Umayyad Foundation (785-1031 CE)
The architectural development of the Great Mosque reflects the political and cultural evolution of Al-Andalus under successive Umayyad rulers. Each expansion phase brought not only increased capacity but also refined artistic expression and technical innovation.
Abd al-Rahman I's Vision (785-786 CE): The founder of the Umayyad dynasty in Al-Andalus conceived the mosque as more than a place of worship. It was a political statement of Umayyad legitimacy and a cultural bridge to their Syrian homeland. The original structure, though modest by later standards, established the architectural vocabulary that would define the mosque's character for centuries.
The choice of the double-arch system was revolutionary. By placing a second tier of arches above the first, the architects achieved the necessary height for a monumental prayer hall while using relatively short columns salvaged from Roman and Visigothic buildings. This practical solution created an unexpected aesthetic effect: a rhythmic forest of arches that seemed to extend infinitely in all directions.
The alternating red brick and white stone voussoirs (wedge-shaped stones) in the arches created a distinctive striped pattern that became the mosque's signature visual element. This polychrome effect was not merely decorative but served practical purposes: the contrasting colors helped define the structural elements and created visual rhythm that guided worshippers through the vast space.
Abd al-Rahman II's Expansion (833-848 CE): The second Umayyad emir's expansion southward doubled the mosque's size, responding to Córdoba's growing population and increasing importance as a cultural center. This phase demonstrated the flexibility of the original architectural system, as the double-arch structure could be extended seamlessly without disrupting the existing building.
The expansion maintained strict adherence to the original design principles while introducing subtle refinements. The craftsmanship showed increased sophistication, with more precise stonework and more elaborate capital designs. The consistency of architectural language across the expansion created a unified whole that belied the building's multi-phase construction.
Al-Hakam II's Golden Age (961-976 CE): The third expansion under Caliph Al-Hakam II represents the artistic and technical pinnacle of the mosque's development. This phase coincided with the height of Córdoba's power and cultural sophistication, when the city rivaled Baghdad and Constantinople as a center of learning and artistic achievement.
The mihrab complex created during this expansion stands as one of the supreme achievements of Islamic art. The prayer niche itself is a masterpiece of architectural sculpture, with its horseshoe arch framed by elaborate carved stone decoration and crowned by a shell-shaped dome. The use of Byzantine mosaics, created by craftsmen sent from Constantinople, demonstrates the cosmopolitan character of Al-Hakam II's court and the cultural exchanges that enriched Andalusi art.
The three domes preceding the mihrab showcase innovative structural techniques. The ribbed dome construction, with intersecting stone ribs creating star-shaped patterns, represents an advance in architectural engineering that would influence later Islamic and European architecture. These domes are not merely structural elements but sculptural compositions that transform the ceiling into a representation of the celestial sphere.
Al-Mansur's Pragmatic Addition (987-988 CE): The final Islamic expansion under the vizier Al-Mansur prioritized practical considerations over aesthetic perfection. The eastern extension added eight more naves, significantly increasing the mosque's capacity but disrupting its original symmetry. The mihrab, which had been centered on the qibla wall, now stood off-center, a compromise that reflected the practical needs of accommodating Córdoba's large Muslim population.
Despite this asymmetry, the expansion maintained the architectural vocabulary established by earlier phases. The double-arch system, the alternating red and white voussoirs, and the overall spatial character remained consistent, demonstrating the enduring power of the original architectural concept.
The Decorative Arts Program
Calligraphic Excellence
The mosque's calligraphic program represents one of the finest examples of Kufic script in the Islamic world. The inscriptions, primarily Quranic verses, serve both religious and aesthetic functions, transforming sacred text into visual art.
Kufic Script Characteristics: The angular, geometric Kufic script used throughout the mosque reflects the aesthetic preferences of early Islamic art. The letters, with their strong horizontal emphasis and vertical strokes, create a rhythmic pattern that complements the architectural geometry. The script's clarity and monumentality make it ideal for architectural inscriptions, where legibility from a distance is essential.
Inscription Locations: Quranic verses appear at key architectural points: around the mihrab, along the qibla wall, and framing important arches. The placement of inscriptions follows a hierarchical system, with the most sacred verses reserved for the most important locations. The mihrab area features verses related to prayer and divine presence, while other areas display verses appropriate to their function and location.
Artistic Integration: The calligraphy is not applied as a separate decorative layer but integrated into the architectural composition. Letters interweave with geometric and vegetal patterns, creating a unified decorative program where text, geometry, and nature-inspired forms merge into a coherent whole. This integration reflects the Islamic artistic principle that all elements of decoration should work together to create a harmonious environment conducive to worship and contemplation.
Geometric Patterns and Mathematical Precision
The mosque's geometric decoration demonstrates the sophisticated mathematical knowledge of Andalusi craftsmen. The patterns, based on complex geometric principles, create visual effects that suggest infinite extension and divine order.
Pattern Generation: The geometric patterns derive from basic shapes—circles, squares, triangles—combined and repeated according to mathematical principles. The use of rotational and reflective symmetry creates patterns that can extend infinitely in all directions, suggesting the infinite nature of divine creation. The patterns often incorporate multiple levels of complexity, with larger patterns containing smaller patterns in a hierarchical system that rewards close observation.
Symbolic Meaning: While Islamic art generally avoids explicit symbolism, the geometric patterns carry implicit meanings. The use of perfect geometric forms suggests divine order and perfection. The infinite extension of patterns reflects the infinite nature of God. The mathematical precision demonstrates human capacity to understand and reflect divine order through art and architecture.
Technical Execution: Creating these complex patterns required sophisticated mathematical knowledge and precise craftsmanship. Artisans used geometric construction techniques, working from basic shapes to generate complex patterns. The precision of execution, with patterns maintaining perfect symmetry across large surfaces, demonstrates the high level of technical skill achieved by Andalusi craftsmen.
Vegetal Motifs and Arabesque
The mosque's vegetal decoration, often called arabesque, represents a stylized interpretation of natural forms transformed into abstract decorative patterns. This artistic approach reflects Islamic aesthetic principles that favor abstraction over naturalistic representation.
Stylization Process: Natural plant forms—leaves, vines, flowers—are abstracted and geometricized, creating patterns that suggest nature without directly representing it. The stylization process involves simplifying forms, emphasizing their geometric structure, and arranging them in rhythmic patterns. The result is decoration that evokes the beauty and vitality of nature while maintaining the abstract character appropriate to religious architecture.
Integration with Geometry: Vegetal motifs often interweave with geometric patterns, creating complex compositions where natural and geometric forms merge. This integration reflects the Islamic worldview that sees divine order manifested in both the mathematical principles underlying creation and the organic forms of the natural world.
Color and Material: The vegetal decoration employs a rich palette of colors and materials. Gold mosaics, colored marble, carved stone, and painted plaster create a luxurious effect that enhances the spiritual atmosphere of the prayer hall. The use of precious materials reflects the importance of the mosque as a house of God and the wealth and sophistication of Andalusi civilization.
The Mihrab: A Masterpiece Within a Masterpiece
Architectural Composition
The mihrab complex represents the culmination of Andalusi architectural and decorative arts. Every element, from the overall composition to the smallest decorative detail, demonstrates the highest level of artistic achievement.
The Horseshoe Arch: The mihrab's entrance arch is a perfect example of the horseshoe arch form that became characteristic of Andalusi architecture. The arch extends beyond a semicircle, creating a distinctive profile that is both structurally efficient and aesthetically pleasing. The arch is framed by a rectangular alfiz (decorative frame), creating a layered composition that adds depth and visual interest.
The Octagonal Chamber: The mihrab's interior space is octagonal in plan, a geometric form rich in symbolic associations. The octagon, intermediate between the square (representing earth) and the circle (representing heaven), suggests the mihrab's role as a threshold between the earthly and divine realms. The octagonal form also allows for a smooth transition from the rectangular entrance to the circular dome above.
The Shell Dome: The dome covering the mihrab chamber is carved to resemble a giant scallop shell, with radiating ribs creating a fan-like pattern. This form has multiple associations: the shell as a symbol of pilgrimage, the radiating pattern suggesting divine light emanating from the center, and the dome as a representation of the celestial sphere. The technical achievement of carving this complex form from stone demonstrates the extraordinary skill of Andalusi craftsmen.
The Byzantine Mosaics
The use of Byzantine mosaics in the mihrab area represents a remarkable cultural exchange and artistic collaboration. Caliph Al-Hakam II requested craftsmen from the Byzantine emperor, who sent both artisans and materials to create these extraordinary decorations.
Technical Excellence: The mosaics employ thousands of tiny glass tesserae (small cubes) in gold, blue, green, and other colors to create intricate patterns and inscriptions. The gold tesserae, made by sandwiching gold leaf between layers of glass, create a luminous effect that seems to glow in the dim light of the prayer hall. The precision of the mosaic work, with tesserae carefully arranged to create smooth curves and sharp angles, demonstrates the high level of technical skill achieved by Byzantine craftsmen.
Decorative Program: The mosaics cover the surfaces around and above the mihrab, creating a rich tapestry of geometric patterns, vegetal motifs, and calligraphic inscriptions. The decoration follows a hierarchical system, with the most elaborate and precious materials reserved for the areas closest to the mihrab itself. The overall effect is one of overwhelming richness and beauty, creating an atmosphere of sacred splendor appropriate to the mosque's most important architectural element.
Cultural Significance: The collaboration between Islamic and Byzantine craftsmen in creating the mihrab mosaics demonstrates the cosmopolitan character of Al-Hakam II's court and the cultural exchanges that enriched Andalusi civilization. Despite religious and political differences, artistic excellence transcended boundaries, creating a masterpiece that combined Islamic architectural forms with Byzantine decorative techniques.
The Courtyard: Transition Between Worlds
Architectural Function
The mosque's courtyard (sahn) serves as a transitional space between the secular world outside and the sacred space of the prayer hall. This architectural element, common to mosques throughout the Islamic world, plays both practical and symbolic roles.
Practical Functions: The courtyard provides space for ablutions before prayer, with fountains and water channels allowing worshippers to perform ritual purification. It also serves as an overflow space during crowded prayer times, particularly for Friday prayers and religious festivals. The courtyard's open-air character provides natural light and ventilation, important considerations in Córdoba's hot climate.
Symbolic Meaning: The courtyard represents a liminal space, neither fully secular nor fully sacred. As worshippers pass through the courtyard toward the prayer hall, they undergo a gradual transition from the everyday world to the sacred space of worship. The courtyard's design, with its geometric layout and decorative elements, prepares worshippers mentally and spiritually for prayer.
The Orange Trees
The courtyard's orange trees, planted in geometric rows, create a living extension of the prayer hall's column forest. This connection between natural and architectural elements reflects Islamic aesthetic principles that see divine order manifested in both human creation and the natural world.
Historical Development: The original courtyard plantings likely included various fruit trees and flowering plants, creating a garden-like atmosphere. The current orange trees, while not original to the Islamic period, maintain the tradition of courtyard gardens that characterized Andalusi mosques. The trees provide shade, pleasant fragrance, and visual beauty, enhancing the courtyard's role as a peaceful transitional space.
Symbolic Associations: Gardens hold special significance in Islamic culture, representing paradise and divine bounty. The courtyard garden, with its geometric layout, flowing water, and fruit-bearing trees, evokes the Quranic descriptions of paradise. This symbolic association transforms the courtyard from a merely functional space into a representation of spiritual ideals.
Conservation and Restoration Challenges
Structural Preservation
Maintaining the mosque's structural integrity presents ongoing challenges. The building's age, the complexity of its construction, and the impact of centuries of use and modification require constant attention and expert care.
Foundation Issues: The mosque's foundations, laid over 1,200 years ago, require ongoing monitoring and maintenance. Settlement, water infiltration, and the weight of later additions stress the original structure. Modern conservation techniques, including ground-penetrating radar and structural monitoring systems, help identify problems before they become critical.
Column and Arch System: The mosque's distinctive double-arch system, while structurally sound, requires careful maintenance. The reused Roman and Visigothic columns, of varying materials and conditions, need individual assessment and treatment. Some columns show signs of deterioration from age and environmental factors, requiring consolidation or, in extreme cases, replacement with carefully matched materials.
Roof and Drainage: The mosque's roof system, modified numerous times over the centuries, requires ongoing maintenance to prevent water infiltration. Proper drainage is essential to protect the building's structure and decorative elements. Modern conservation efforts have improved drainage systems while respecting the building's historical character.
Environmental Control
Managing the mosque's interior environment presents unique challenges. The building must accommodate thousands of daily visitors while preserving delicate decorative elements and maintaining appropriate conditions for worship.
Climate Control: Córdoba's climate, with hot summers and cool winters, creates stress on the building's materials. Temperature and humidity fluctuations can damage decorative elements, particularly the Byzantine mosaics and carved stone. Modern climate control systems must balance preservation needs with visitor comfort and the building's continued use as a place of worship.
Light Management: Natural and artificial lighting must be carefully managed to prevent damage to light-sensitive materials while providing adequate illumination for worship and tourism. The mosque's original lighting scheme, relying on natural light from windows and doors supplemented by oil lamps, has been replaced by modern lighting systems that must be carefully designed to avoid damaging decorative elements.
Visitor Impact: The mosque receives millions of visitors annually, creating wear on floors, stress on structures, and environmental challenges from body heat and humidity. Managing visitor flow, limiting group sizes, and restricting access to particularly fragile areas help minimize impact while allowing public access to this world heritage site.
The Mosque-Cathedral: A Complex Heritage
The Christian Transformation
The conversion of the mosque to a cathedral following the Christian conquest of Córdoba in 1236 CE created a unique architectural hybrid. The Christian additions, while controversial, are now part of the building's complex history and heritage.
Initial Modifications: The early Christian period saw relatively modest changes. The mihrab was blocked, and a Christian altar was installed. Small chapels were added along the walls, and Christian religious imagery was introduced. These changes, while significant religiously, had limited impact on the mosque's overall architectural character.
The Renaissance Nave: The most dramatic Christian addition came in the 16th century with the construction of a Renaissance-style cathedral nave in the center of the prayer hall. This insertion, which required removing part of the original Islamic structure, created a jarring juxtaposition of architectural styles. The Renaissance nave, with its soaring vaults and classical details, contrasts sharply with the mosque's horizontal emphasis and Islamic decorative vocabulary.
Architectural Controversy: The cathedral nave's construction was controversial even at the time. According to tradition, Emperor Charles V, upon seeing the completed work, lamented that something unique had been destroyed to create something commonplace. This historical controversy continues today, with debates about the appropriateness of the Christian additions and their impact on the mosque's architectural integrity.
Contemporary Debates
The mosque-cathedral's dual identity raises ongoing questions about heritage, religious identity, and cultural ownership. These debates reflect broader issues about how societies deal with complex, multi-layered historical monuments.
Religious Use: The building currently functions as a Catholic cathedral, with regular masses and religious services. This religious use limits access during services and raises questions about the appropriate balance between religious function and public access to a world heritage site. Some argue that the building should be returned to its original function as a mosque, while others maintain that its current use as a cathedral is part of its historical evolution.
Cultural Heritage: UNESCO World Heritage designation recognizes the mosque-cathedral's outstanding universal value, transcending religious and national boundaries. This international recognition emphasizes the building's importance to all humanity, not just to one religious or cultural group. Managing the site as world heritage requires balancing the interests of various stakeholders: the Catholic Church, the Spanish government, the local community, and the international community.
Tourism and Preservation: The mosque-cathedral is one of Spain's most visited monuments, generating significant tourism revenue but also creating preservation challenges. Managing mass tourism while protecting the building's fabric and maintaining its character as a place of worship requires careful planning and ongoing adaptation of management strategies.
Educational and Cultural Programs
Academic Research
The mosque-cathedral serves as a focus for ongoing academic research in multiple disciplines. Scholars from around the world study the building's architecture, history, art, and cultural significance.
Archaeological Investigations: Ongoing archaeological work continues to reveal new information about the mosque's construction and evolution. Excavations have uncovered remains of earlier structures, including the Visigothic church that preceded the mosque. These discoveries help scholars understand the site's long history and the cultural continuity and change that characterize Córdoba's development.
Architectural Studies: Detailed architectural surveys using modern technology, including 3D laser scanning and photogrammetry, create precise records of the building's current condition. These records serve multiple purposes: documenting the building for future generations, identifying conservation needs, and enabling detailed analysis of construction techniques and architectural evolution.
Art Historical Research: Scholars continue to study the mosque's decorative program, analyzing the sources and meanings of its artistic elements. This research illuminates the cultural exchanges that enriched Andalusi art and the sophisticated aesthetic principles that guided the mosque's decoration.
Public Education
The mosque-cathedral plays an important role in public education about Islamic civilization, medieval history, and cultural heritage. Educational programs serve diverse audiences, from school children to university students to general visitors.
Guided Tours: Professional guides provide tours in multiple languages, explaining the mosque's history, architecture, and cultural significance. These tours help visitors understand the building's complex history and appreciate its artistic and architectural achievements. Specialized tours focus on particular aspects, such as the Islamic decorative arts, the Christian additions, or the building's role in medieval Córdoba's multicultural society.
Educational Materials: The site provides educational materials, including brochures, audio guides, and digital resources, to enhance visitor understanding. These materials are available in multiple languages and formats, serving diverse audiences with varying levels of prior knowledge.
School Programs: Special programs for school groups introduce young people to the mosque-cathedral's history and significance. These programs, tailored to different age groups and educational levels, use the building as a teaching tool for lessons about history, art, architecture, and cultural diversity.
The Water Systems and Hydraulic Engineering
Ancient Water Management
The Great Mosque's water systems represent sophisticated hydraulic engineering that served both practical and symbolic purposes. The management of water in Córdoba's arid climate was essential for the mosque's function and the comfort of worshippers.
The Courtyard Fountains: Multiple fountains in the courtyard provided water for ritual ablutions before prayer. These fountains were fed by an elaborate system of underground channels and cisterns that collected and distributed water throughout the complex. The sound of flowing water created a peaceful atmosphere conducive to spiritual preparation.
Underground Cisterns: Large cisterns beneath the mosque stored water collected from rainfall and aqueducts. These storage systems ensured a reliable water supply even during dry periods. The cisterns' construction, with waterproof plaster and careful engineering, demonstrates the advanced hydraulic knowledge of Andalusi builders.
Drainage Systems: Sophisticated drainage systems prevented water accumulation and protected the building's foundations. Channels beneath the courtyard and prayer hall carried away excess water, while carefully designed slopes ensured proper water flow. This attention to drainage was essential for preserving the mosque's structural integrity in Córdoba's climate.
The Acoustic Design and Sound Environment
Architectural Acoustics
The mosque's acoustic properties, while not explicitly designed in the modern sense, create a unique sound environment that enhances the spiritual experience of worship.
Sound Propagation: The forest of columns and arches creates complex sound reflections that distribute the imam's voice throughout the prayer hall. The repetitive architectural elements act as sound diffusers, preventing harsh echoes while maintaining clarity. This acoustic effect allows worshippers throughout the vast space to hear prayers and Quranic recitation clearly.
Material Properties: The combination of stone columns, brick arches, and plaster surfaces creates a balanced acoustic environment. Hard surfaces provide necessary sound reflection, while the building's vast volume prevents excessive reverberation. The result is an acoustic space that supports both individual prayer and communal worship.
Ritual Soundscape: The mosque's acoustic character shapes the experience of Islamic ritual. The call to prayer, Quranic recitation, and communal prayers all benefit from the building's sound properties. The acoustic environment contributes to the mosque's atmosphere of sacred tranquility and spiritual focus.
The Mosque in Medieval Córdoba's Urban Fabric
Urban Context
The Great Mosque occupied a central position in medieval Córdoba's urban layout, serving as the focal point of the city's religious, social, and commercial life.
The Mosque Quarter: The area surrounding the mosque developed as a specialized district with religious schools, libraries, and scholars' residences. This concentration of religious and intellectual activity made the mosque quarter the heart of Córdoba's cultural life. Students and scholars from across the Islamic world came to study in the mosque's vicinity, contributing to Córdoba's reputation as a center of learning.
Commercial Activity: Markets and shops clustered near the mosque, taking advantage of the crowds of worshippers and visitors. The mosque's economic impact extended throughout the surrounding area, supporting craftsmen, merchants, and service providers. This commercial activity, while separate from the mosque's religious function, was an integral part of its role in urban life.
Social Functions: Beyond its religious purpose, the mosque served as a community center where people gathered for various social activities. Legal disputes were settled, business agreements were made, and community announcements were delivered in the mosque's courtyard and prayer hall. This multifunctional character reflected the mosque's central role in Islamic urban life.
Comparative Analysis with Other Great Mosques
Architectural Relationships
The Great Mosque of Córdoba shares characteristics with other major Islamic mosques while maintaining its unique identity.
Damascus Connection: The mosque's design reflects the influence of the Umayyad Mosque in Damascus, the ancestral home of Córdoba's ruling dynasty. The use of alternating colored voussoirs, the emphasis on horizontal space, and certain decorative elements show this connection. However, the Córdoba mosque developed these elements in distinctive ways, creating a uniquely Andalusi architectural expression.
North African Influences: Trade and cultural connections with North Africa brought architectural ideas that influenced the mosque's development. The horseshoe arch, while not invented in Al-Andalus, was refined and perfected in Córdoba, becoming a signature element of Andalusi architecture that spread throughout the Maghreb.
Unique Innovations: The double-arch system, the specific form of the mihrab complex, and the overall spatial character represent innovations unique to Córdoba. These elements influenced later Islamic architecture in Spain and North Africa, establishing Córdoba as an architectural trendsetter in the western Islamic world.
Conclusion
The Great Mosque of Córdoba stands as one of the supreme achievements of Islamic architecture and a testament to the cultural sophistication of Al-Andalus. Its revolutionary double-arch system, magnificent mihrab, and forest of columns create a spatial experience that is both spiritually uplifting and architecturally innovative. Built over two centuries by successive Umayyad rulers, the mosque reflects the evolution of Islamic architectural traditions in the Iberian Peninsula and the cultural flowering of medieval Islamic Spain.
The mosque's significance extends far beyond its architectural achievements. It represents the possibility of creating beauty through cultural synthesis, the importance of preserving and adapting existing traditions, and the power of architecture to express both religious devotion and cultural identity. The collaboration between Islamic and Byzantine craftsmen in creating the mihrab's mosaics demonstrates the cosmopolitan character of Al-Andalus and its openness to diverse artistic traditions.
Today, the Great Mosque-Cathedral of Córdoba continues to serve as a bridge between cultures and religions, a reminder of the rich heritage of Al-Andalus, and an inspiration for contemporary efforts to create beauty through cultural dialogue and mutual understanding. Its preservation as a UNESCO World Heritage site ensures that future generations will be able to experience and learn from this extraordinary monument to human creativity and cultural achievement.
The mosque's legacy lives on not only in its physical presence but also in its influence on Islamic architecture throughout the world, its role in the transmission of classical knowledge to medieval Europe, and its continuing power to inspire wonder and reflection in all who encounter its sublime beauty. It remains a masterpiece of world architecture and a symbol of the heights that human civilization can achieve when different cultures meet in an atmosphere of creativity, tolerance, and mutual respect.
References and Further Reading
Primary Islamic Sources
- Al-Maqqari, Ahmad ibn Muhammad. Nafh al-Tib min Ghusn al-Andalus al-Ratib, sections on the Great Mosque. Cairo: Dar al-Kutub al-Misriyyah, 1949. [Original c. 1629 CE]
- Ibn Hayyan, Abu Marwan. Al-Muqtabis fi Tarikh Rijal al-Andalus, accounts of the mosque's construction and expansions. Beirut: Dar al-Thaqafah, 1973. [Original c. 1076 CE]
- Ibn Idhari al-Marrakushi. Al-Bayan al-Mughrib, descriptions of Umayyad Cordoba. Leiden: Brill, 1948–1951. [Original c. 1312 CE]
- Al-Himyari, Muhammad ibn Abd al-Munim. Kitab al-Rawd al-Mi'tar, entry on Cordoba. Beirut: Librairie du Liban, 1975. [Original c. 1461 CE]
Classical Islamic Sources
- Al-Idrisi, Muhammad. Nuzhat al-Mushtaq, description of Cordoba and its mosque. [Original c. 1154 CE]
- Ibn Abdun al-Ishbili. Risala fi al-Qada wa al-Hisba, on the governance of Andalusi cities. [Original c. 1100 CE]
- Al-Muqaddasi, Shams al-Din. Ahsan al-Taqasim, references to the Cordoba mosque. [Original c. 985 CE]
Academic and Scholarly Sources
- Dodds, Jerrilynn D. Architecture and Ideology in Early Medieval Spain. University Park: Penn State University Press, 1990.
- Creswell, K.A.C. Early Muslim Architecture, Vol. 2. Oxford: Clarendon Press, 1940.
- Ruggles, D. Fairchild. "The Great Mosque of Cordoba." In Brill's Companion to the History of Art in the Islamic World, edited by Finbarr Barry Flood and Gülru Necipoglu. Leiden: Brill, 2017.
- Khoury, Nuha N.N. "The Meaning of the Great Mosque of Cordoba in the Tenth Century." Muqarnas 13 (1996): 80–98.
- Hillenbrand, Robert. Islamic Architecture: Form, Function, and Meaning. Edinburgh: Edinburgh University Press, 1994.
- Calvert, Albert F. Moorish Remains in Spain. London: John Lane, 1906.
Further Reading
- Menocal, María Rosa. The Ornament of the World. Boston: Little, Brown, 2002.
- Bloom, Jonathan M., and Sheila S. Blair. Islamic Arts. London: Phaidon, 1997.
- Catlos, Brian A. Kingdoms of Faith: A New History of Islamic Spain. New York: Basic Books, 2018.
- Frishman, Martin, and Hasan-Uddin Khan, eds. The Mosque: History, Architectural Development and Regional Diversity. London: Thames & Hudson, 2002.
Mentioned In
22 articles reference this topic
and 10 more articles
More from Al-Andalus
Abd al-Rahman I: The Falcon of the Quraysh
Abd al-Rahman I (731-788) was the Umayyad prince who survived the Abbasid destruction of his family, reached Iberia after five years as a fugitive, and in 756 founded the Emirate of Cordoba. Thirty years of near-continuous revolt shaped the state he built.
Abd al-Rahman III: The First Caliph of Cordoba
Abd al-Rahman III (891-961) inherited a collapsing emirate in 912, spent twenty years restoring it by force, and in 929 declared himself caliph. His fifty-year reign made Cordoba the strongest state in western Europe and built the palace-city of Madinat al-Zahra.
Al-Andalus
Al-Andalus was the Islamic territory in the Iberian Peninsula from 711 to 1492 CE. Over nearly eight centuries it produced major intellectual and architectural achievements, and its mix of Muslim, Christian, and Jewish communities left a lasting mark on European and Islamic civilization.
Al-Mansur ibn Abi Amir: The Chamberlain Who Ruled Al-Andalus
Al-Mansur ibn Abi Amir (c. 938-1002), known in Spanish tradition as Almanzor, rose from court clerk to chamberlain and ruled Al-Andalus for two decades while the caliph Hisham II remained a figurehead. He led some fifty campaigns and left the caliphate militarily dominant and politically hollow.