Mimar Sinan: Chief Architect of the Ottoman Empire
Mimar Sinan (1489-1588) was chief architect of the Ottoman imperial household for half a century, from 1538 until his death. Trained as a military engineer, he built the Şehzade, Süleymaniye and Selimiye complexes, and the inventories of his own period record hundreds of buildings in his name.
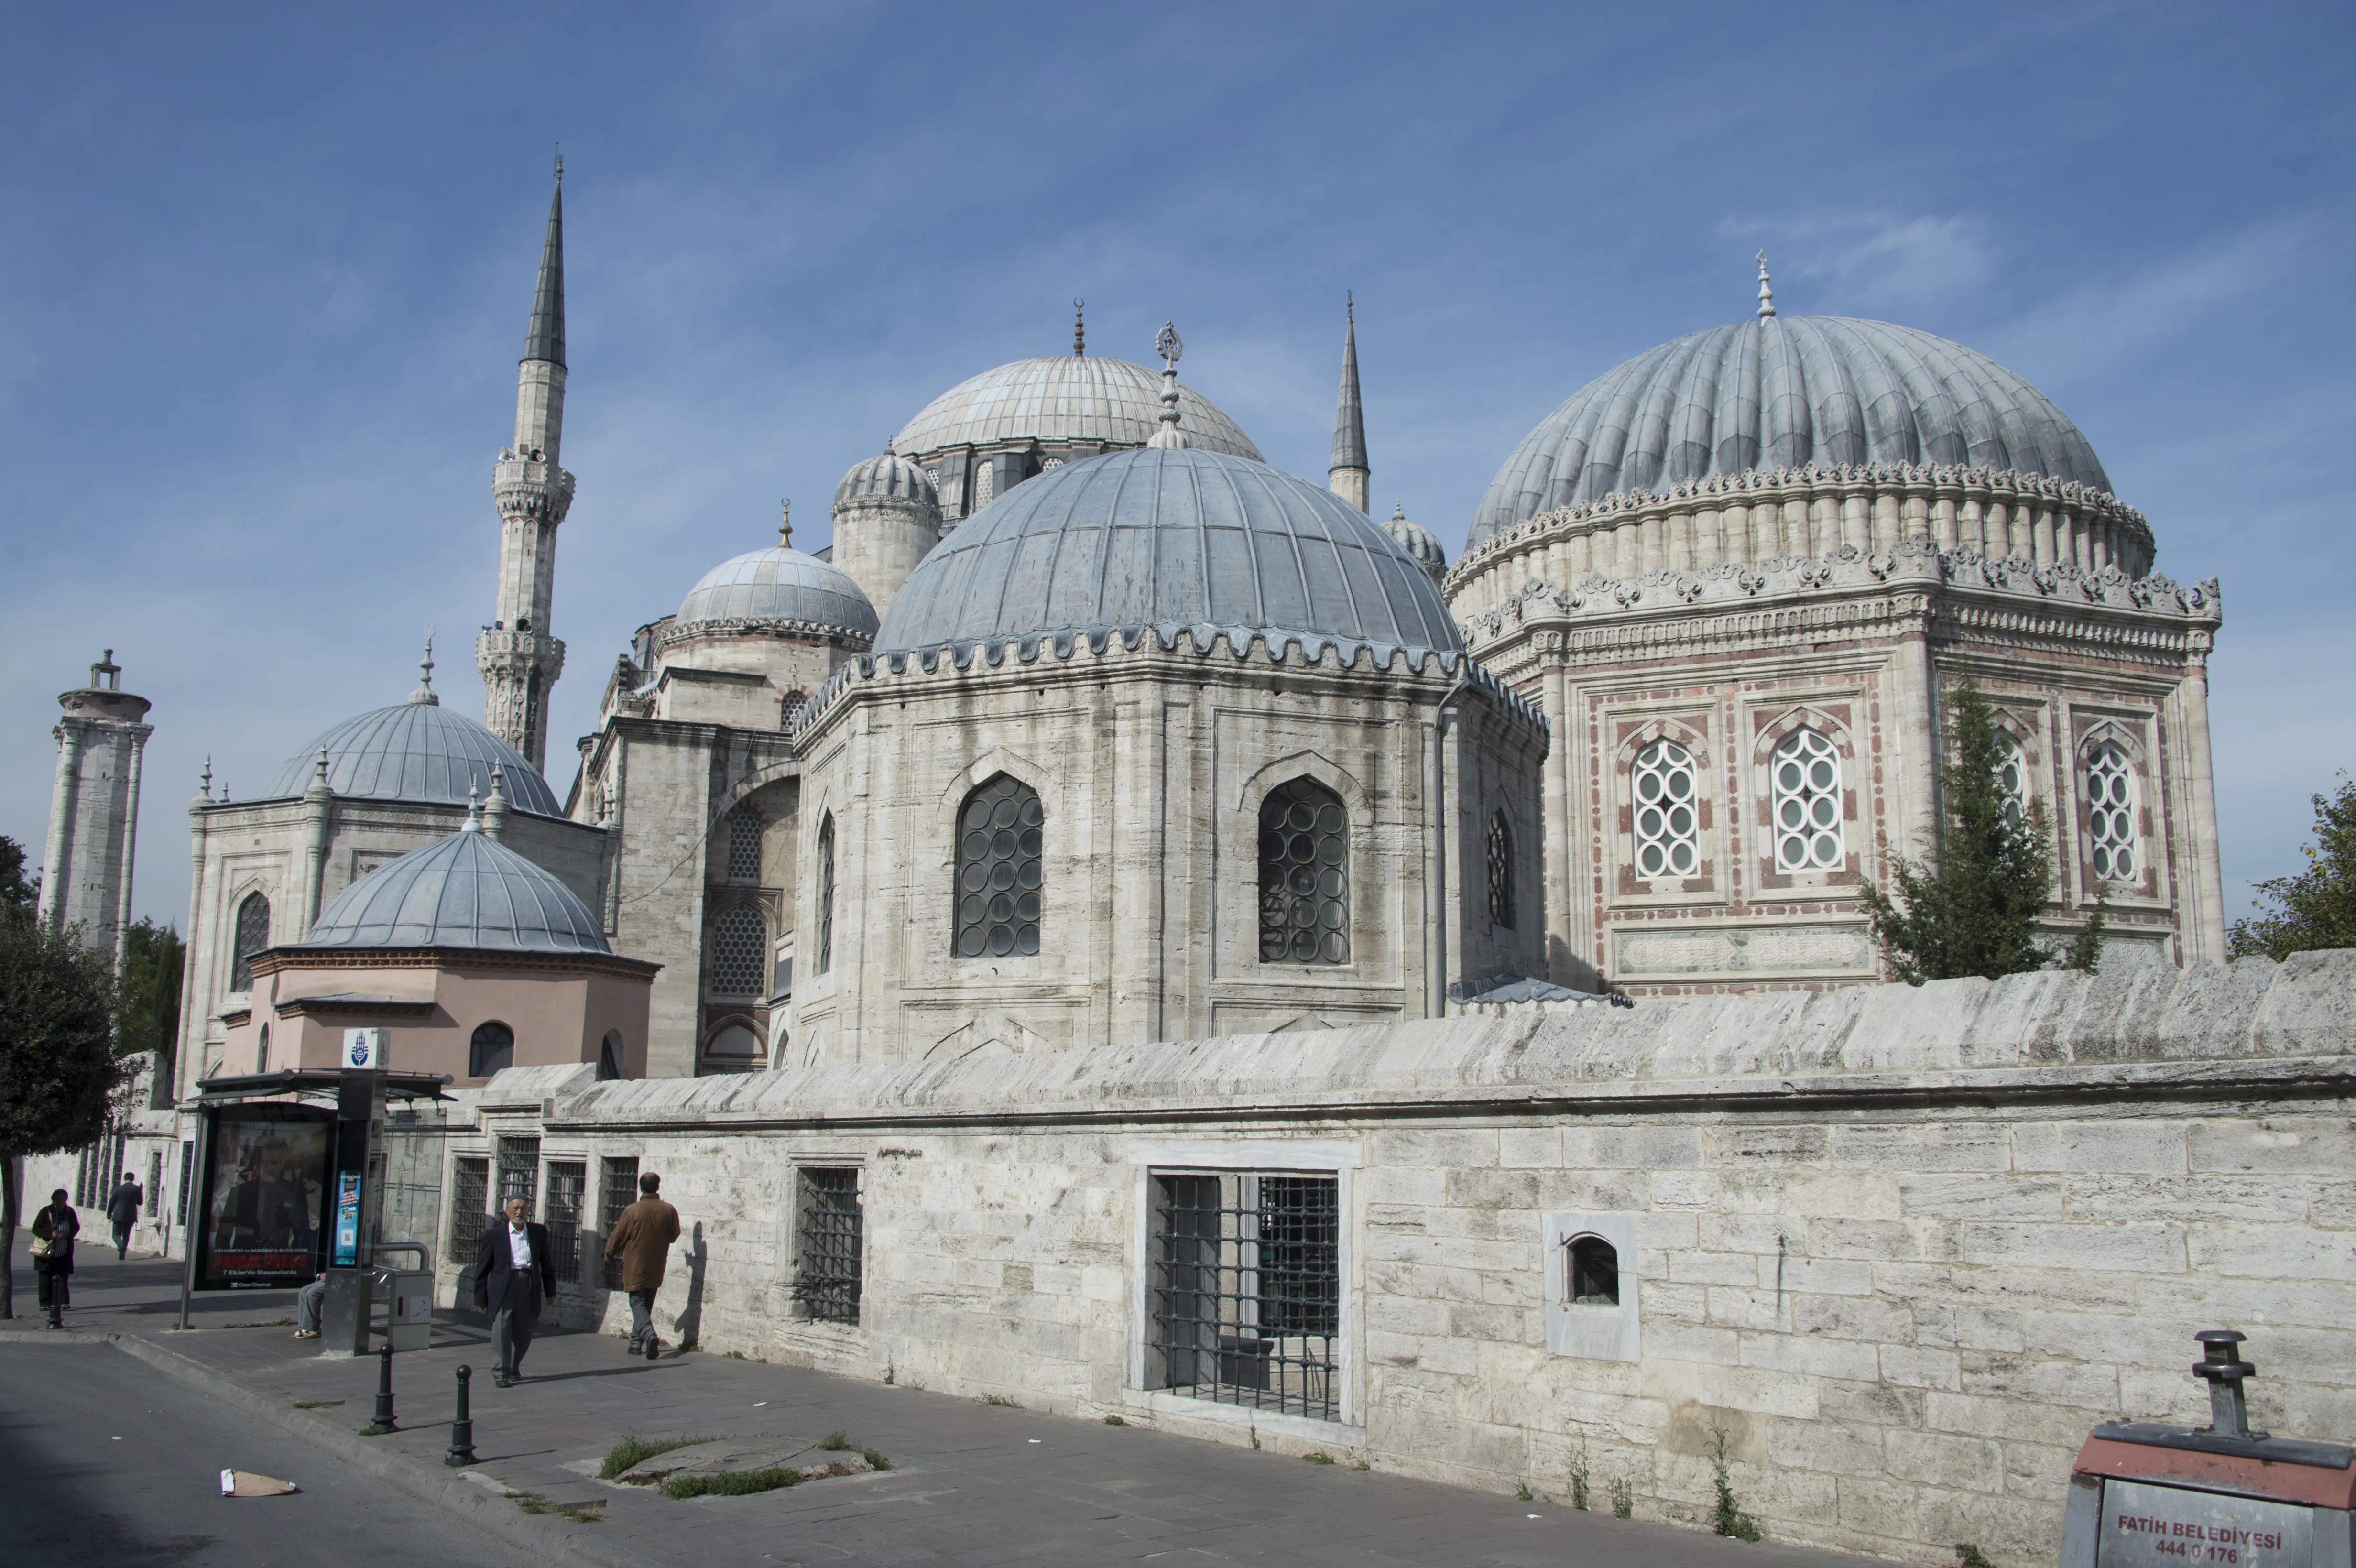
Sinan (1489–1588), known as Mimar Sinan and, in old age, as Koca Mimar Sinan, was chief architect of the Ottoman imperial household from 1538 until his death fifty years later. He came into Ottoman service not as a designer but as a levied boy from the district of Kayseri in central Anatolia, spent some two decades as a soldier and military engineer, and was appointed chief architect only at the age of about forty-eight.
The three manuscript inventories compiled at the end of his life list some 477 buildings in his name, across almost every category the Ottoman state built: congregational and neighbourhood mosques, colleges, infant schools, mausoleums, hospitals, aqueducts, bridges, caravanserais, soup kitchens, palaces and baths. The Encyclopaedia of Islam observes that the number is itself proof that he cannot have overseen each project personally, and that question — what it means to call a building Sinan's — runs through everything written about him.
He defined his own career by three buildings, using the vocabulary of the craft guild. The Şehzade complex in Istanbul, finished in 1548, he called his apprentice work; the Süleymaniye, finished in 1557, his journeyman work; and the mosque he built at Edirne for Selim II, finished in his eighties, is the work in which the sources agree his architecture arrived.
What he changed is more specific than a reputation for grandeur. At the Şehzade he nearly doubled the window area of the model he was working from by thickening the walls into buttresses and then concealing them, and he resolved the squared block beneath an Ottoman dome into a stepped, pyramidal mass. At the Süleymaniye he took up the challenge of Hagia Sophia directly. At Edirne he moved from four load-bearing piers to eight, which let him reduce the walls almost to a screen of windows. The sequence is legible as a single argument carried across thirty years.
The sources for his life
Sinan is unusually well documented for an Ottoman craftsman, and unusually badly documented for a figure of his standing — both at once, because what survives is essentially his own account of himself.
Three manuscript sources of the late sixteenth century record his work. The fullest is the Tezkiretü'l-bünyân, written by the poet Sâî Mustafa Çelebi, a contemporary and close friend, and thought to have been composed in 994–995 (1586–1587); it consists of a life story compiled from what Sinan told him, together with an inventory of his buildings. Sâî Çelebi also wrote the Tezkiretü'l-ebniye, similar in content. The building lists in the two do not agree with each other, though they partly fill each other's gaps — which is the first reason no total of his works is stable.
The third is the Tuhfetü'l-mi'mârîn. The TDV İslâm Ansiklopedisi treats it, with the Adsız Risâle and the Risâle-i Mi'mâriyye, as one of three works in draft written by Sinan himself: the first apparently the table of contents of a biography he intended, the second a developed but unfinished version of it, and the third a further development of the second. All three are held together at the Topkapı Palace Museum Archive under the number D.1461. The Encyclopaedia of Islam describes the Tuhfetü'l-mi'mârîn rather differently, as anonymous but partially autobiographical. The difference is recorded in the Historiographical Note.
Taken together these sources are specific about the sequence of his career and about the buildings he claimed, and they are the reason so much of what follows can be dated to a month. What they do not supply is an account of his training as a designer, and that gap is discussed below rather than filled.
Origins and the levy
Sinan was born in 1489, the son of Greek Orthodox Christian parents who embraced Islam; his father was a stonemason and a carpenter. Both the year and the description of the family are disputed, and the sources that disagree are named in the Historiographical Note below.
He entered Ottoman service through the devshirme, the periodic levy of boys from Christian families of the empire for training and service. He stated the fact himself. The Tezkiretü'l-bünyân reports him saying that he was a levied recruit of the reign of Sultan Selim I, and that the first levy of boys in the sancak of Kayseri took place in that period: "Bu hakir, Sultan Selim Hân-ı Evvel'in gülistân-ı saltanatının devşirmesi olup Kayseriye sancağında ibtidâ oğlan devşirmek ol zamanda vâki olmuştur." He repeated the point in a couplet composed on that sultan's death, describing himself as the least of Selim's levied men. Under Selim I it had been decided that the levy might be taken from Anatolia and not from Rumelia alone, and that is the decision that reached his village.
The village was Ağırnas, in the district of Kayseri. He kept up correspondence and dealings with relatives there throughout his life, and the Kayseri–Ağırnas origin is supported by documents as well as by his own statement. One distinction is easily lost and worth stating: he was taken as a child into the levy and brought up within the Ottoman system, which is not the same thing as an adult conversion.
The name is a small puzzle of its own. Every document gives it as Sinan. But the inscription carved on the Büyükçekmece Bridge, which is his own work, names the builder as amilehû Yûsuf ibn Abdullah, and a marginal note in Dâyezâde Mustafa Efendi's Risâle-i Selîmiyye gives the form Sinâneddin Yûsuf. The patronymic is the least mysterious part: for levied recruits the father's name was conventionally entered as Abdullah, with Abdülmennân, Abdülkerim and Abdurrahman appearing as variants, since these were not personal names given at birth and small differences in them carried no weight. The forename Yûsuf is not explained by that convention, and the sources leave it standing.
How he learned to build
Sinan began his education in Istanbul at a school overlooking the Atmeydanı, close to the sultan's palace and to Hagia Sophia, in the busiest quarter of the city. How long that schooling lasted is not clear. What he records of it is a preference: by his own statement he inclined, of his own wish, to the craft of carpentry. There is no record of his being placed with an established Ottoman family for the preliminary education a levied boy normally received, and he was writing poetry early.
Beyond that, no source describes an apprenticeship under a master architect, and the Encyclopaedia of Islam fills the gap with an inference rather than a document — but a well-grounded one. He would have had the opportunity to learn his profession in the repair and erection of military architecture, such as bridges and citadels, and, in the early 1530s, in building mosques in Istanbul between campaigns. That is a specific and plausible account: it matches the engineering he is recorded doing on campaign, and it means his first great commission in 1543 was not the beginning of his building but the first occasion on which he built at imperial scale.
The TDV entry adds one formative episode. Reports placing him at Çaldıran in Selim I's reign are treated as doubtful, and appear to rest on his own statements that he spent a period travelling in the Arab and Persian lands in the sultan's service. What is clear is that he took part in the Egyptian campaign, and that it bore on his formation: he came to know an unfamiliar architectural environment, and ancient buildings and the Egyptian pyramids affected him as much as Seljuk and Safavid work did, leaving him with a substantial accumulation of observation on the relation between architecture and the city.
Campaigns and military engineering
Sinan served on campaign for roughly seventeen years before he was made an architect, and the engineering he did there is what brought him to notice.
His first campaign was at Belgrade in 1521, under Suleiman. He served among the janissary infantry, and in return for his service was taken into the mounted sekbans. Rhodes followed in 1522, and immediately afterwards he was present at the battle of Mohács, after which he was given the post of acemi oğlanları yayabaşı, an officer over the novice recruits. He became kapı yayabaşı in turn, and was then appointed zemberekçibaşı, in charge of the crossbow corps. He was at Vienna in 1529.
On the Iraqeyn campaign of 1534 his engineering was first used seriously. By his own account, on the order of Lutfi Paşa he built three galleys at Tatvan on Lake Van, armed them with cannon and muskets, took charge of them himself, and used them to gather intelligence on the disposition of Safavid units. He was at Baghdad in 1535.
The episode that changed his career came in the Moldavian campaign of 1538. The army needed to cross the river Prut, and on Lutfi Paşa's recommendation the construction of a bridge was given to Sinan. He built it in thirteen days. He was forty-eight, and the work displayed a command of timber construction carried out over water.
What followed is recorded in his own account. He opposed a proposal to build a tower to protect the bridge, argued with Lutfi Paşa about it, and feared the disagreement would be made to cost him something. It did not. Lutfi Paşa valued him for the work, and advanced him to the post of chief architect, which had fallen vacant on the death in 1537 of the incumbent known as Acem Ali.
The office of chief architect
Sinan became mimarbaşı in 945/1538 and held the office until he died in 996/1588 — fifty years, under three sultans. The Encyclopaedia of Islam notes that although the names of several other Ottoman court architects are known, none matches his fame, and attributes that to a long life combined with the resources of the empire at its zenith.
He is explicit, in his own account, that he had been near the sultan on many campaigns and had received various ranks, but that architecture was what he had been aiming at all along.
From this point his signature and seal appear on documents. His signature reads el-fakīr Sinan sermi'mârân-ı Hâssa — the poor Sinan, chief of the architects of the imperial household. His seal was elliptical, with el-fakīrü'l-hakīr Sinan at the centre and, around it, a longer formula in the same register of self-abasement: bende-i miskîn kemîne derd-mend-i sermi'mârân-ı Hâssa-müstmend. He remained reîs-i mi'mârân, head of the architects, to the end of his life.
The office was an administrative one as much as a designing one. That is not a qualification of his achievement but the condition of it, and it is taken up below.
The three complexes by which he measured his career
Sinan described the stages of his working life by naming three buildings, and the terms he used are those of the craft guild — apprentice, journeyman, master. In each he chose to work with the form that had been standard for major Ottoman mosques since the Üç Şerefeli at Edirne (841–851 / 1438–1447): a large dome chamber with a square or rectangular courtyard. What changed across the three is what he did inside that form.
The Şehzade, Istanbul (1543–1548)
Şehzade Mehmed, a son of Suleiman, died in 950 (1543) while governor of the sancak of Manisa, and the complex built in his name was the first sultanic foundation Sinan designed. Sinan called it çıraklık eserim, his apprentice work.
It stands on the road from Beyazıt to Edirnekapı, at the place still called Şehzadebaşı after it. Construction began in Rebîülevvel 950 (June 1543). The türbe in which Şehzade Mehmed was buried was finished first; the mosque's foundation was laid on 1 Rebîülevvel 951 (23 May 1544) and it opened for worship in Receb 955 (August 1548). In the same period the medrese, the imaret, the infant school with its tabhânes and a caravanserai with stables were built. The plot, an irregular one taken from the janissary barracks known as Eski Odalar, obliged a two-axis arrangement: mosque and burial ground on one street, the other buildings set against the outer courtyard wall behind, with the imaret and infant school standing independently on another street. Some of the materials were brought from the Forum Tauri.
Two innovations in the mosque recur in everything he built afterwards, and the Encyclopaedia of Islam identifies both by comparison with the Sultan Bayezid II mosque at Istanbul (906–911 / 1501–1505), whose scheme of a dome flanked by two semi-domes stands behind the Şehzade's four. (A prototype in the Fatih Pasha Mosque at Diyarbakır, of 1516–1520, has also been suggested.)
The first is fenestration. Sinan virtually doubled the number of windows of the Bayezid mosque by a new approach to the supporting walls: he thickened them with buttresses at regular intervals so as to open up the spaces between, and then disguised the buttresses. The TDV account of the mosque describes the same solution from the inside — the buttresses, the most important supporting elements of the covering system, concealed within the arcaded galleries.
The second is the roofscape. In the Bayezid mosque, on O'Kane's reading, the square block supporting the dome is conspicuous; at the Şehzade it is all but invisible, through two alterations. The round turrets at the four corners of the square were enlarged in height and diameter; and the area between the turrets and the central dome was given a stepped profile, horizontally and vertically. The effect Sinan obtained is pyramidal: he raised the four corner domes until they stood on the diagonal axis created by the central dome and the turrets, and set the semi-domes a little higher and their exedrae a little lower than those corner domes. The TDV entry calls this building the first example of his characteristic pyramidal covering arrangement.
Inside, the prayer hall and courtyard are of equal size, handled within a symmetrical scheme governed by what the TDV entry calls absolute geometry. The central dome, carried on four semi-domes, rests on pointed arches on four great piers; the transition is by pendentives, with muqarnas infill in the semi-domes and a small dome completing each corner of the space. Sinan reinforced the unity of that space by placing the entrances on the main axes and by keeping the secondary elements — the mahfil, the galleries — small and the decoration measured.
The complex was enriched over the following two centuries with türbes, sebils and fountains, fed by a water-level tower on the Beyazıt lines; the fire pool in the outer courtyard and the muvakkithâne at the entrance are nineteenth-century. It was damaged in the fires of 1613 and 1633 and repaired on the order of Murad IV, when the şadırvan dome was renewed; in the fires of 1718 and 1782 all its woodwork burned up to the minaret caps. After partial repairs in 1916 and 1953 it was comprehensively restored between 1994 and 1999.
The Süleymaniye, Istanbul (1550–1557)
The Süleymaniye was built in the reigning sultan's own name and completed within seven years. Sinan called it kalfalık eserim, his journeyman work. The TDV entry on the complex treats it as one of the summit points of the Sinan school, and as a first-rank example of the külliye as a type — a planned grouping of buildings of different function.
Its documentation is unusually good: enough archive material and enough of the main sources survive that the construction process is, in the TDV entry's phrase, sufficiently illuminated to put statements about the buildings on sound ground. Part of the Eski Saray land at Beyazıt, extending toward Vefa and taking in what is now the central campus of Istanbul University, was given over to it. The foundation date is given in the sources as 957 (1550); the month and day are disputed, but Friday 27 Cemâziyelevvel 957 (13 June 1550) can be accepted. At the ceremony, in Suleiman's presence, the Şeyhülislâm Ebüssuûd Efendi laid the first stone at the section where the mihrab wall would rise. The main dome was closed on 16 August 1557, and the mosque was completed on 21 Zilhicce 964 (15 October 1557), the opening falling on a Friday. Sinan's own account of that day survives: he gave its key into the sultan's hands, and prayed.
What he did with the site is the part the sources dwell on. The complex sits on one of the hills dominating the Golden Horn, and the TDV entry's judgement is that in placing it there Sinan showed himself a city planner exploiting the topography to the fullest — the gently rising hill completed by a pyramidal mass that reads as a continuation of the slope, worked out on paper beforehand by Sinan and his assistants. The buildings are arranged in a U around the mosque at the centre. Construction proceeded from the inside outward and from the bottom upward, finishing with the arches and the covering. The whole was conceived not as a mosque with appendages but as a waqf foundation reaching into many areas of social life, and as a piece of city planning integrated with Istanbul.
The Encyclopaedia of Islam counts some fourteen buildings of various functions accommodated on the sloping site, and notes that the mosque was separated from them by a surrounding garden, which may be read as a variation of the ziyada. 1001 Inventions lists the complex as including a madrasa, a hospital, a dining hall, a caravanserai, a hammam, hospices and shops.
Here Sinan took up the challenge of Hagia Sophia directly. It held the largest dome in Istanbul, and he reproduced its vaulting scheme of two axial flanking domes. At ground level, however, the vast interior is adjusted to the requirements of Islamic ritual rather than to its model: the space is kept as uninterrupted as possible so that the faithful can pray in rows. The plan is otherwise close to the Şehzade's, apart from three smaller domes on each side replacing the earlier mosque's semi-dome and exedrae. The TDV entry is careful on the point that the result is not an imitation: the plan repeats neither the Şehzade's clover form nor the basilica nor the Renaissance church. It adds a corrective worth keeping — that without the pre-Sinan buildings at Manisa, Bursa and Edirne it would be unanswerable what accumulated experience the architects drew on who are alleged to have imitated Hagia Sophia at first sight.
The mosque carries four minarets with ten şerefe between them. Popular explanation connects the numbers to Suleiman being the tenth Ottoman sultan and the fourth to reign after the conquest.
1001 Inventions records one detail of the interior engineering that appears in none of the other sources consulted. The space was designed so that soot from the thousands of candles and oil lamps was carried by air circulation into a filter room, where it was collected before the air was discharged into the city. On that account the collected soot was then conveyed into a water fountain, mixed and stirred there to produce a high-quality ink used in calligraphy, and the ink repelled insects and bookworms, which prolonged the life of the manuscripts written with it. No other source consulted for this article mentions the arrangement.
Two of the Ottoman dynasty's principal tombs stand in its burial ground, and both are Sinan's. He built the türbe for Hürrem Sultan, who died on 26 Cemâziyelâhir 965 (15 April 1558); and he built Suleiman's own türbe within weeks of the sultan's death on 20 Safer 974 (6 September 1566) during the Szigetvár campaign, where Suleiman was buried according to his wishes, beside Hürrem. Sinan's own tomb would be built at the corner of the same complex.
The Selimiye, Edirne (1568–1574)
The mosque Sinan built at Edirne in the name of Selim II is the work in which the sources agree his architecture arrived. He was in his eighties when it was finished, and his age had by then attached to him the epithet by which he is still known — Koca, the elder. This article follows the TDV entry on the complex for its dates: the mosque, the medreses and the shops on the east side of the arasta were built by Sinan between 976 and 982 (1568–1574). The Encyclopaedia of Islam dates the complex differently, and the variance is recorded in the Historiographical Note.
Edirne gave him none of Istanbul's advantages — no appearance from the sea, no strong elevations — and the TDV entry's judgement is that he showed his skill in choosing a site once again by making the building declare itself at a distance: the minarets appear first, and the dome and the whole mass as one draws nearer.
The decisive change is structural. Sinan determined here to surpass the dome of Hagia Sophia. As built it is of approximately the same diameter — the TDV entry gives 31.30 metres — and it is lower if measured from the ground, but its steeper profile makes it higher measured from its own base. Achieving it required a ground plan radically different from the two great mosques before it: an octagon, so that eight piers instead of four carry the load. The piers are twelve-sided, six of them free-standing and two set at the corners of the mihrab section; of the six free piers, two stand to the north and four are brought close to the side walls, so that the central area is gathered unbroken beneath the dome. The piers are joined above by pointed arches with muqarnas filling the spaces between them, and eight weight-towers ringing the central dome transfer its load through a buttress arch at a lower level to the wall buttresses.
The gain from the octagon is light. With eight supports carrying the structure, the curtain walls could be reduced almost to a screen, and light pours in from a greater multitude of windows than in any of his earlier mosques — round-arched windows in the corner exedrae at the skirt of the dome, in the mihrab semi-dome, and within the pointed arches of the upper façades.
It also created a problem, and the Encyclopaedia of Islam does not present it as fully solved. The one drawback of the octagonal plan lay in the arrangements for the mihrab: left on the plane of the rest of the qibla wall it would have been overshadowed by the colossal flanking piers, so a deep recess was made between them. That recess has few windows, and the effect is that the mihrab is left in relative obscurity despite its Iznik tile panels. Its bulk also had to be linked to the corner minarets, and O'Kane judges the diminutive paired columns of the arcade that accomplish this to be on too small a scale.
Against that, the minarets are the tallest in Ottoman architecture — 1001 Inventions describes them as the tallest in Turkey — and their slender form at the four corners of the dome chamber provides, in O'Kane's assessment, an effective complement to the massiveness of the dome between them.
One external solution is worth recording because it shows the same mind at work as at the Şehzade thirty years earlier. Rather than repeat eight arch sequences of equal size around the octagon, Sinan set the pointed-arch units of the many windows and the small semi-domes alternately along one horizontal, animating the uppermost section of the façade; and the semi-domes and arches widening downward in stages from the central dome read from outside as differences of level that carry the eye.
The reach of the office, and what "by Sinan" means
The number of buildings in Sinan's name is disputed, and the figures differ widely. The three manuscript inventories list, between them, some 477; 1001 Inventions gives more than 477; the TDV entry reports a list of 452 established by comparing the sources of his own period, against about 350 in some handbooks and encyclopaedias. The Encyclopaedia of Islam supplies what reconciles them: 477 is the combined total of the three lists, and those lists do not agree with each other.
Both principal sources then draw the same conclusion, in almost the same words. O'Kane: the sheer number attributed to Sinan is proof in itself that he could not have overseen each project, and for those in centres remote from Istanbul he can hardly have done more than send a plan with more or less detailed instructions on how the finished building should be realised. The TDV entry reaches it from the other direction — the extent of the country and the fact that travel was done on horseback — and infers that he drew or approved plans and supervised through assistants, that buildings were therefore raised from projects drawn on paper, and that the stylistic unity of classical Ottoman architecture across a very wide geography is itself evidence that a single centre was setting the style. What fits the evidence is not an architect hurrying between provinces but masters, foremen and drawings reaching sites distant from each other and from him.
One count in the Encyclopaedia of Islam is framed in exactly those terms, and it is the most useful figure in the whole dispute because of how it is worded. For the years 947–996 (1540–1588), which that work calls the period of Sinan, he and his subordinates are recorded as having built in Istanbul, for the sultans and for notables, 43 congregational mosques, 52 neighbourhood mosques, 49 medreses, 7 schools of Qur'an recitation, 40 baths, 28 palaces and kiosks, 3 hospices, 3 hospitals and 6 khans. The figure covers one city rather than an empire, it is broken down by building type, and it attributes the work to the office rather than to the man. Set beside it, the disputed totals of 477, 452 and 350 look less like rival counts of one thing than like counts of different things.
This is not a deduction from silence. Three worked examples survive in the approved sources, and they show the attribution question at three different strengths.
The Damascus complex is the weakest case. The mosque and its dependencies were built for Suleiman between 962 and 966 (1554–1559), with a madrasa and arasta added under Selim II in 1566–1567 and the hankah completed after 1576. The initial programme — mosque, tabhâne rooms, imaret, double caravanserai — is recorded in the tezkires that inventory Sinan's works, and the Istanbul Süleymaniye construction registers note that a Hassa architect named Muslihuddin Halife was sent to Damascus through Sinan's mediation in November and December 1553. But a letter of 17 June 1560 from the governor-general of Damascus shows that the man responsible for the construction was a local Christian architect named Todoros, and the proportions and constructional detail indicate local labour. The Encyclopaedia of Islam goes further and treats the attribution sceptically, grouping Damascus with the Melek Ahmed Pasha mosque at Diyarbakır as works whose stonework and decorative detailing locate them fully within their local style. The limit of the attribution is in any case drawn by the documents rather than by style: the madrasa appears in the Tuhfetü'l-mi'mârîn alone, and the arasta and hankah appear in no tezkire at all and therefore cannot be attributed to him.
The Eyüp foundation of Shah Sultan is the clearest demonstration of how the test works. Shah Sultan and her husband endowed a mosque, a medrese and a mausoleum at Eyüp whose architect was Mimar Sinan. Both the mosque and the mausoleum appear in two of the lists of his works; the medrese appears in only one. The Encyclopaedia of Islam adds the circumstance that in that period Sinan must have been giving most of his energy to Selim II's mosque at Edirne. A count of buildings, in other words, is a count of attributions on a particular documentary test — not a count of acts of design.
The Beşiktaş türbe is the strong case. The tomb of the admiral Hayreddin Barbarossa, which stands opposite the Sinan Paşa Mosque beside the Naval Museum, is recorded as Sinan's work and dated by its own inscription to 948 (1541–42) — within three years of his appointment. It is octagonal in plan and built of cut stone, with a portico before the door on two marble columns with lozenge capitals under a mirror vault, and a dome on a low octagonal drum; the eight faces of the body are identical and the restraint of the exterior continues inside. It holds four cenotaphs: Câfer Paşa, Hayreddin Barbarossa, Hasan Paşa of Algiers, and Barbarossa's wife Bâlâ Hatun. The attribution is secure for the reason that matters in his case — the building is entered in Sâî Çelebi's Tezkiretü'l-ebniye.
A further question runs the other way. Research has reached a high level of detail without settling whether certain buildings of unknown authorship are his, and the conclusion drawn is that he was not alone: there were other architects capable of work to his standard, of whom Dâvud Ağa and Sedefkâr Mehmed Ağa are two known by name. Some buildings listed as his have been questioned on grounds of quality rather than documentation — the Kılıç Ali Pasha mosque at Tophane (988/1580), a diminutive copy of Hagia Sophia, and the Piyale Pasha mosque at Kasımpaşa (981/1573–4) among them.
The range of the work
The three great complexes are not representative of the office's output, and the categories the inventories use show how wide it was: congregational mosques and neighbourhood mosques, colleges of three kinds, infant schools, mausoleums, hospitals, aqueducts, bridges, caravanserais, soup kitchens, palaces and baths.
Among the works recorded in the approved sources, four smaller commissions are singled out by the Encyclopaedia of Islam as of particular interest.
The complex of the Grand Vizier Rüstem Pasha at Tahtakale in Istanbul was finished not long after his death in 1561. Its mosque is structurally interesting for being raised on a vaulted substructure, which lets it dominate a commercial neighbourhood. Its fame rests on its revetment of Iznik tiles, and O'Kane's judgement is that this works against it: seen close up the tiles are superb examples of their kind, but the overall effect of repeated small-scale patterns, especially on the four large piers, is to negate the stability of the structure.
The complex of Mihrimah Sultan, Suleiman's daughter, at Edirnekapı cannot be dated exactly, though a teaching appointment to it was first made in 976/1568–9. From outside, its mosque is the embodiment of the dome on pendentives: the four arches that support it soar above the roofline of the smaller domes, their form emphasised by the setback of the tympana and lightened with as many windows as could be fitted — nineteen in all.
The complex of the Grand Vizier Sokollu Mehmed Pasha at Kadırga (979/1571–2) was fitted into a site sloping downhill from the ancient hippodrome, and here it is the interior that holds the interest: the dome is incorporated within the rectangular prayer hall without columns, by means of a hexagonal base. Here, O'Kane allows, the balance of decoration seems right — the central arched panel of the qibla wall revetted to its full height with Iznik tiles patterned on a large scale. The same patron's commissions account for several of Sinan's works: the Esma Sultan palace at Kadırga Limanı, the mosque bearing Sokollu's own name with its medrese, fountain and zâviye, the Azapkapı mosque, and a small complex completed in 976/1568–9 near the Eyüp mosque.
The fourth is not a building at all but the aqueduct at Mağlova (1553–1564), included partly because it is so unexpected. Its diamond-shaped piers carry twin buttresses faceted like the Turkish triangles of early Ottoman zones of transition, and the upper storey has a second tier arranged so that the knife-edged lines of support continue unbroken from top to base. O'Kane calls it strikingly modern in its blend of form and function — a concept that also encapsulates the successes of the domed mosques.
Other works recorded across the Encyclopaedia of Islam fill in the shape of a fifty-year practice. The Atik Valide complex at Üsküdar-Toptaşı was built on the orders of Nur Banu Valide Sultan, its construction lasting from 978/1570 to 991/1583. He built the small mosque of Şemsi Ahmed Pasha on the shore of the Bosphorus at Üsküdar in 988 (1580–81), and a mosque with two medreses on different levels for Zal Mahmud Pasha at Eyüp in 1580–81. The Muradiye at Manisa, built between 1583 and 1593, is recorded as the last mosque complex he designed, and its dates mean it was finished after his death.
Outside the three great complexes, the Encyclopaedia of Islam lists further works attributed to him in the outlying districts of Istanbul, and the list conveys the ordinary texture of the office's business better than any single monument does: at Eyüp, the mosque of Zal-oğlu Mahmud Pasha with its fountain dated 958 (1551), the mosque of Defterdar Mahmud Çelebi of 948 (1541) and the mosque of Shah Sultan; at Tophane, the mosques of Kılıç Ali Pasha of 988 (1580) and of Muhyiddin Çelebi; at Fındıklı, the Cihangir mosque, and the mosque, school and hammam of the kadıasker Mehmed Vusuli, known as Molla Çelebi, of 973 (1565); at Beşiktaş, the Sinan Pasha mosque of 963 (1555); at Sütlüce, the Çavuşbaşı mosque; at Üsküdar, the Mihrimah Sultan mosque of 954 (1547–48) and the Eski Valide, or Nurbanu Sultan, mosque of 991 (1583); and the Kasım Pasha complex of mosque and medrese.
The practice reached into the European provinces as well, and one recorded case there shows the same pattern as Damascus. Sofia was the seat of the beylerbeyi of Rumeli through the fifteenth and sixteenth centuries, and so the Ottomans' principal administrative centre in Europe; it drew the building activity of a succession of high officials. There Sinan planned the imaret complex of Sofu Mehmed Pasha — the Encyclopaedia of Islam uses that verb, and the TDV entry on the city likewise has the complex built by him rather than built by his own hand, recording it under the name of the Bosnalı Mehmed Pasha mosque. It comprised a monumental stone mosque known as the Black Mosque, carrying one of the largest domes in the Balkans, together with a medrese of sixteen rooms, a library, a hamam, a caravanserai, a school and a kitchen. Late in the nineteenth century that mosque was converted into the church of the Seven Saints, in a form that conceals its Ottoman exterior entirely — so the one building at Sofia the sources do attribute to him is also the one that can no longer be seen as he left it.
The infrastructure matters as much as the mosques, and is more easily overlooked. The water-supply system of Istanbul was completed between 1554 and 1563 and comprised four monumental aqueducts upstream of the Golden Horn; the Mağlova aqueduct above belongs to that programme. To it should be added the bridge at Büyükçekmece on the Edirne road — the bridge whose inscription carries the puzzle of his name.
What the Sinan school changed
The TDV entry sets out the architectural argument at length, and it is worth separating from the catalogue of buildings, because it is an account of method rather than of output.
An architectural style declares itself first in its external appearance — in the lines that move the eye, which is to say in the composition of masses. Classical Ottoman architecture brings to mind an exterior in which domes and minarets are held in balance, though the style question has to be thought more broadly than that, since the same architecture produced bridges, aqueducts and caravanserais. Among the building types it is mosque architecture, which grew by admitting innovation in every direction, that is the most telling. A fuller account of the wider tradition is given in the survey of Islamic architecture.
Space, structure and light. Sinan applied forms and techniques that had already been tried much as he found them; what he fundamentally altered was the effectiveness of the concept of space. Structures seated on four, six and eight supports, bound up with the search for a central and unified space, had been attempted before and at considerable scale — handled by him these formulas became progressively simpler. His method can be called a kind of skeleton architecture: the walls only bound the space, and because they do not carry the load they can be pierced repeatedly, so that the windows lighting the interior spread across every surface. In the pre-Sinan mosques of Bursa, Edirne and the Balkans the window arrangement had a limited function on massive walls; a dim interior was equally characteristic of Byzantine architecture, Hagia Sophia above all, and of the great Iranian mosques. By piercing the mass systematically he both developed the design of the surface and increased the daylight inside. The windows hollow out the prismatic external surfaces that had continued since the reign of Mehmed II, and the openings stacked within the great arches bring the same emphatic rhythm into the detail and into the whole at once.
Mass and transition. Architecture that had been advancing for several centuries as a harder, more angular mass is softened, and the divisions between the covering and the structure beneath begin to show a more fluid manner through fragmented, polygonal and stepped transition elements. Among these the corner towers that continue the dome piers upward take varied forms in his buildings: the stepped line carrying the eye, having completed the curve of the main dome, lingers in these small towers or filters down through the arcs of the semi-domes. The relation to the dome of the flying buttresses that ring it and lean against its base as half arches, and the plastic value acquired by the buttresses supporting the body walls, were both realised in his school, and in later buildings these elements remained important parts of the architecture.
One of the most consequential elements he added to the Ottoman mosque is the portico set against the side façades. Single- or two-storeyed, carried on slender columns and conspicuous for their projecting wooden covers, these half-open spaces animate the façade and bring the associations of civil architecture to a building of worship. Added as a distinct component at the Süleymaniye and the Edirne Selimiye, the feature was taken up by his students and continued at the Sultan Ahmed Mosque and the Eminönü Yenicami.
The horizontally developed masses of Seljuk mosques had begun to rise from the period of the Anatolian principalities onward. In his buildings that upward movement found its balance, and in the sultanic mosques of Istanbul the mass was fixed at proportions that can be contained within an equilateral triangle. The rise continued after him, but forcing the pyramidal balance further upward destroyed the harmony of the classical period.
The minaret. The minaret is less dispensable than the dome, and its relation to the main building was a persistent problem; indecision about where to place it lasted a long time. Minarets whose position in the plan was unsettled before Sinan became, within new measures and principles, one of the determining elements of the classical manner. In single-minaret buildings the corner to the right of the entrance was generally used, and in two-minaret buildings both corners; the Istanbul Beyazıt mosque (1505), the Üsküdar Mihrimah Sultan mosque (954/1547–48) and the Şehzade (1544–1548) belong to this classical equation, with their minarets at the corners of the main façade. A four-minaret arrangement had begun early, at the Üç Şerefeli in Edirne, which fixed the minarets at the corners of the main mass and of the courtyard; that formula is repeated at the Süleymaniye. The Edirne Selimiye is also a four-minaret building, but there they stand at the corners of the main space itself and so read as elements surrounding the main dome, emphasising the central scheme — the same number of minarets made to serve a different end. Sedefkâr Mehmed Ağa's Sultan Ahmed Mosque (1609–1617) is the first and only attempt with six.
Domes, and the Byzantine comparison. In his architecture the composition of masses rests on a balance between prismatic and spherical volumes: the body walls, directed by the plan lines set out on the ground, narrow as they rise towards polygonal drums and hemispheres. The general effect advances without ever turning aside into the curvature of baroque or rococo, and the regular cut stone gives the surfaces a plain and heavy character. The comparison with Byzantine work, which he had frequent occasion to observe, is drawn sharply in the TDV account: Byzantine architecture is not a dome architecture, and the spherical element never reached a position in which it could serve as a large and governing cover. Apart from Hagia Sophia, dome diameters were kept small almost insistently, and the difficulty is not only one of size — the drum is often higher than the dome itself, a height that increased markedly in the last Byzantine period until the effect was of a tower rather than a dome. In Ottoman and even Seljuk domes the drum is almost always held at a reasonable height, so the transition between dome and main mass is more satisfactory; and the element was divided into semi-domes and multiplied, producing a stepped system of a main dome and its parts.
The tradition behind the school reaches back at least three centuries. Before the conquest of Constantinople, Ottoman architects building at Bursa and Edirne concentrated on the plan known as zâviyeli or tabhâneli, with one or two domes on the main axis; but also before the conquest, with the Manisa Ulucamii and the Edirne Üç Şerefeli, they had set out on the search for a central plan with the main dome seated on eight and on six supports. After the conquest an influence was certainly in question: Ottoman architects took Hagia Sophia as a measure to be surpassed, and in accumulated culture and technical level they were ready for that competition.
The missing evidence: the painted interiors
One caveat belongs with any assessment of his buildings, and the Encyclopaedia of Islam states it plainly. An essential ingredient is missing from every evaluation of the decorative programme of Sinan's buildings: their painted interiors. Not one survives intact without restoration.
The scale of the loss can be guessed from a provincial Ottoman building that does survive with its painted decoration — the mosque of Süleyman Pasha in the citadel in Cairo, of 935/1528. O'Kane's point is that the loss may have tempered, wrongly, a view of Sinan's structures as being of almost exclusively architectonic interest. The buildings are now judged on their geometry and their engineering because that is what time has left of them, and that is not necessarily how they were meant to be seen.
Later years, pilgrimage and death
Sinan held the office of chief architect to the end of his life, and the last years are recorded in a few plain facts rather than in incident.
In 992 (1584) he went on Hajj, and before leaving he appointed the architect known as Mehmed Subaşı to act as his deputy in the office. The appointment is consistent with what both sources say elsewhere about the post: it was an administration as much as a design practice, and it could not simply be left unattended.
He returned from the pilgrimage and resumed the office. By then he was around a hundred years old, and the TDV entry records that he continued in his duties until he died in 996 (1588).
His close friend Sâî Mustafa Çelebi, who had written down his life for him, composed the lines that close his tomb inscription, seeing that their companionship in this world had come to an end:
Geçti bu demde cihandan pîr-i mi'mârân Sinân
At this moment there passed from the world the elder of architects, Sinan.
He lies in a small plot at a corner of the Süleymaniye complex. The TDV entry on that complex describes the arrangement: a small triangular plot across the street from the mosque's north-west corner, with a domed sebil — a public fountain — set at the corner of the plot and the türbe immediately behind it. The same entry notes that he died roughly thirty years after the complex was finished.
Family and endowment
What is known of his household comes almost entirely from his vakfiye, the deed of the endowment he established. The document carries no date.
From it the following is recorded. His wife Mihrî died while he was still living. His son Mehmed Bey is recorded as having died a martyr. The deed names two daughters and two grandchildren.
The same deed lists the property settled on the endowment: eighteen houses, thirty-eight shops, lands, house plots, a garden, a boathouse, a water channel and a mill, together with 300,000 akçe in cash. Beyond that, the sources consulted say nothing of his household.
After Sinan
The office did not lapse with him, and neither did the manner of building that had formed around it.
Dâvud Ağa and Sedefkâr Mehmed Ağa are the two successors named in the TDV account, and they are named there for a particular reason: the difficulty of deciding whether certain undocumented buildings are Sinan's leads to the conclusion that other architects were working to the same standard, and these two are the ones known by name.
The handover is documented in the buildings themselves. Two of Sinan's last works were finished by Dâvud Ağa as his successor — the mosque of Mesih Mehmed Pasha at Karagümrük, of 1586, and that of Nişancı Mehmed Pasha, of 1588, on the main axis between Fatih and Edirnekapı, the second carrying the year of Sinan's own death. Dâvud Ağa's independent work is recorded as well: he built the türbe of the grand vizier Koca Sinan Pasha, an entirely different man, in the Çarşıkapı quarter of Istanbul.
Two of the features Sinan had settled were carried on directly by that school. The side porticoes he had added as a distinct component at the Süleymaniye and the Edirne Selimiye were taken up by his students and appear again at the Sultan Ahmed Mosque and at the Eminönü Yenicami. The minaret, whose position he had fixed within the classical scheme, was pushed past it: Sedefkâr Mehmed Ağa's Sultan Ahmed Mosque (1609–1617) is recorded as the first and only attempt with six, and the TDV entry notes that the upward movement of the mass continued after Sinan but that forcing the pyramidal balance higher destroyed the harmony of the classical period.
The wider change was financial rather than architectural. The Encyclopaedia of Islam's account of Ottoman Istanbul records that Sinan's death in 1588 coincided with the beginning of the exhaustion of the empire's financial resources, the state being engaged in a protracted war against Persia and, before long, against Austria. Prestige construction became more modest and its functions altered: in place of large mosque foundations came complexes composed of a mausoleum and a medrese, the medrese housing numbers of rural immigrants drawn to the city by the religious and judicial professions those schools led to. The fifty years of the office Sinan held had coincided with the period in which the treasury could pay for what he designed.
Historiographical Note
The sources for Sinan disagree at several points, and in four of them the disagreement bears directly on what this article states. The variants are set out here rather than resolved silently.
His birth year. This article gives 1489, following 1001 Inventions. The two other accounts consulted differ from it and from each other. The Encyclopaedia of Islam states flatly that he was born in 895/1490. The TDV İslâm Ansiklopedisi gives no year at all, and explains why: the date on which he was levied is not known, and the only handle on his age is the assertion that he was twenty-two when he reached Istanbul, from which that entry concludes only that he was born before 896 (1491). The three readings fall within two years of each other, and none of them rests on a document recording the birth. The reckoning adopted here is not presented as settling the question.
His family's origin. This article describes him as the son of Greek Orthodox Christian parents who embraced Islam, following 1001 Inventions. The Encyclopaedia of Islam agrees on the ethnic description, calling him "of Christian Greek origin" and recording that he was recruited in the devshirme levy within the reign of Selim I. The TDV entry disputes both halves of that description, and its argument should be recorded because it is a substantial one.
On the TDV account the documentation establishes the Kayseri–Ağırnas origin — Sinan's own statement that he was a levied recruit of Selim I's reign, a poem of his own repeating it, and his continuing correspondence with relatives at Kayseri — and from that the entry concludes that he was not of Croat, Slav, Persian or Bosnian origin. It then makes two further arguments. The first is a distinction of category: he was a levied recruit (devşirme), not a convert (mühtedi), the two being different in Ottoman practice however often they are conflated. The second is an argument from language and names. There is no record of his being placed with an established Ottoman family for the preliminary education a levied boy normally received, and he was writing poetry early, which suggests Turkish was his language from the first; a large Turkish-speaking Orthodox population lived in and around Kayseri in the Karaman region; and the names found among his relatives and childhood companions — İnci, Kumru, Suna, Kaya, Karaç, Budak, Yahşi, Bahadır, Gülistan, Tanrıverdi — are plainly not Islamic, and equally plainly not Greek or Armenian, with no Niko, Yani, Kirkor or Ohannes among them. The entry's conclusion is that the most probable reading is that he was the child of one of the long-settled Orthodox Turkish families of the region, close or belonging to the Karamanlı community. The same entry adds that Kayseri at that date held Muslim Turks, Christian Turks and remnants of Mongol settlement together, so that his birth to a Christian family does not by itself establish the family's ethnic origin at all.
That reasoning is not followed here, and the reader should know that it exists and that the question is open. Two of the three approved sources describe the family as Greek; the third argues, on evidence of a different kind, that it was Turkish.
The dates of the Selimiye at Edirne. This article gives 976–982 (1568–1574), following the TDV entry on the complex. The Encyclopaedia of Islam dates it 972–982 (1564–1575). The two agree on the Hijri year in which the work finished, 982, and differ only in the Common Era equivalent they give for it; where they genuinely part company is the start, four Hijri years apart. That matters for the chronology of his later career, since it puts the beginning of the Edirne work either seven or eleven years after the Süleymaniye was completed. No inscription reconciling the two has been consulted here.
The campaigns before 1538. The two accounts of his military service differ in extent rather than in substance. The Encyclopaedia of Islam names three points — Belgrade in 1521 under Suleiman, then service in locations as far apart as Vienna in 1529 and Baghdad in 1535 — and treats the whole period as the opportunity in which he learned his profession through the repair and erection of military architecture. The TDV entry gives a fuller sequence with the ranks he held attached to it. The campaigns stated in this article are drawn from both: Belgrade, Vienna and Baghdad are the three the Encyclopaedia of Islam names, and Rhodes, Mohács, the Iraqeyn campaign and the Prut bridge come from the TDV entry. The TDV sequence also contains further engagements that are not listed here.
Three further matters are recorded because the sources treat them as unsettled.
How many buildings. The figures in circulation differ by more than a hundred, and the Encyclopaedia of Islam supplies the explanation: the 477 usually cited is the combined total of the three manuscript lists, and those lists do not agree with one another, so the figure double-counts. The TDV entry reports a list of 452 established by comparing the sources of Sinan's own period, and notes that some handbooks and encyclopaedias give about 350. None of these is a count of buildings he personally designed, and both entries say so: the number is itself the evidence that the office, not the man, produced the work.
Which buildings are his. Attributions outside Istanbul are treated with caution in the Encyclopaedia of Islam, which observes that the Süleymaniye complex at Damascus (962/1554–5) and the Melek Ahmed Pasha mosque at Diyarbakır have stonework and decorative detailing that place them fully within their local styles, whatever the lists say. The TDV entry approaches the same problem from the other direction, concluding from the undecidable cases that other architects of comparable capability were at work. The question of authorship is therefore open in both directions, and a building's presence on one of the three lists is not by itself an attribution.
Who wrote the Tuhfetü'l-mi'mârîn. The Encyclopaedia of Islam describes it as anonymous, though partially autobiographical. The TDV entry treats it as one of three drafts asserted to have been written by Sinan himself, and the most developed of them. Since this is the text closest to a statement by Sinan about his own work, the uncertainty about its authorship affects the standing of a good deal of what is known about him.
References and Further Reading
Primary Islamic Sources
The documentary base for Sinan is a small group of sixteenth-century manuscripts, one undated endowment deed, two building inscriptions and a set of construction accounts. None of these was consulted directly for this article. All are held in Istanbul collections, and what is reported of them here is taken from the reference entries listed under Academic and Scholarly Sources below, which cite and quote them. They are set out because they are the evidence on which everything in this article ultimately rests, and because the uncertainties noted in the Historiographical Note are uncertainties about these documents.
- Adsız Risâle (the untitled treatise), Topkapı Sarayı Museum Archive, D. 1461/3 — a draft, probably the contents list for a biography Sinan intended to write.
- Risâle-i Mi'mâriyye, Topkapı Sarayı Museum Archive, D. 1461/4 — a fuller but unfinished development of that draft.
- Tuhfetü'l-mi'mârîn, Topkapı Sarayı Museum Archive, D. 1461/4 — the most developed of the three drafts, and the only record of several attributed buildings. Its authorship is disputed; see the Historiographical Note.
- The vakfiye of Mimar Sinan, undated — the endowment deed naming his wife Mihrî, his son Mehmed Bey, two daughters and two grandchildren, and listing the property and cash settled on the endowment.
- The building inscription of the Büyükçekmece Bridge, naming the builder as amilehû Yûsuf ibn Abdullah.
- The inscription of the türbe of Barbaros Hayreddin Pasha at Beşiktaş, dating the tomb to 948 (1541–42).
- The construction registers of the Süleymaniye complex in Istanbul (inşaat defterleri) — the accounts recording materials, payments and the movement of Hassa architects, including the despatch of Muslihuddin Halife to Damascus in 1553 and of lead sheeting to the Damascus mosque in 966 (1559).
Classical Islamic Sources
These are the pre-modern authored accounts of Sinan's life and works. None was consulted directly, for the same reason as above; both reference entries used here are built on them and quote them at length.
- Sâî Mustafa Çelebi, Tezkiretü'l-bünyân — the fullest account of Sinan's life, thought to have been written in 994–995 (1586–1587), compiled from Sinan's own narration and written in the first person throughout.
- Sâî Mustafa Çelebi, Tezkiretü'l-ebniye — a parallel account by the same author, whose list of buildings does not match that of the Tezkiretü'l-bünyân and only partly completes it.
- Sâî Mustafa Çelebi, Yapılar Kitabı: Tezkiretü'l-bünyan ve Tezkiretü'l-ebniye, ed. Hayati Develi and Sâmih Rifat (Istanbul, 2002) — the modern edition in which both texts are printed together, and the form in which they are cited by the reference entries used here.
- Dâyezâde Mustafa Efendi, Risâle-i Selîmiyye, Süleymaniye Library, Esad Efendi 2283 and Nuri Arlasez 82 — the treatise on the Edirne Selimiye, whose marginal note gives Sinan's name in the form Sinâneddin Yûsuf.
Four entries are listed and the guide minimum is met, but it should be said that they amount to two authors. The pre-modern record of Sinan is essentially Sâî Mustafa Çelebi's two tezkires and Sinan's own drafts; no classical chronicler treats him at length, and no entry has been added here to disguise that.
Academic and Scholarly Sources
- B. O'Kane, "Sinan", in The Encyclopaedia of Islam, new (second) edition, vol. 9, pp. 629–630 — the principal scholarly treatment used, and the source of the structural analysis of the three great complexes, the account of the smaller projects, the caveat on the painted interiors, and the explanation of the figure of 477 buildings.
- "Istanbul", in The Encyclopaedia of Islam, new (second) edition, vol. 12 (Supplement), p. 472 — for the coincidence of Sinan's death with the beginning of the exhaustion of the empire's financial resources, and the change in the scale and function of prestige building that followed.
- Selçuk Mülayim, "SİNAN", TDV İslâm Ansiklopedisi, vol. 37 (Istanbul, 2009), pp. 224–227 — the principal source for the biography, the levy and the argument over his origin, the campaigns and ranks, the Prut bridge, the pilgrimage and death, the endowment deed, and the account of the Sinan school.
- İsmail Orman, "ŞEHZADE KÜLLİYESİ", TDV İslâm Ansiklopedisi (Istanbul, 2010) — for the Şehzade complex, its dated construction sequence and its later history.
- "SÜLEYMANİYE CAMİİ ve KÜLLİYESİ", TDV İslâm Ansiklopedisi, vol. 38 (Istanbul, 2010), pp. 114–119 — for the Istanbul Süleymaniye as a külliye, its components and dimensions, the two dynastic türbes in its burial ground, and the position of Sinan's own tomb.
- "SELİMİYE CAMİİ ve KÜLLİYESİ" (Edirne), TDV İslâm Ansiklopedisi, vol. 36 (Istanbul, 2009), pp. 430–434 — for the dates followed here, and for the octagonal scheme, the dome, the minarets and the arasta.
- M. Baha Tanman, "SÜLEYMANİYE KÜLLİYESİ" (the complex at Damascus), TDV İslâm Ansiklopedisi, vol. 38 (Istanbul, 2010), pp. 119–121 — for the Damascus complex as the worked example of what attribution to Sinan does and does not mean.
- Özkan Ertuğrul, "BARBAROS HAYREDDİN PAŞA TÜRBESİ", TDV İslâm Ansiklopedisi, vol. 5 (Istanbul, 1992), p. 68 — for the Beşiktaş türbe, its date, its form and its four cenotaphs.
- Svetlana Ivanova, "Sofya", in The Encyclopaedia of Islam, new (second) edition, vol. 9, pp. 702–706 — for Ottoman Sofia, the Sofu Mehmed Pasha complex and the Black Mosque, and the Banya Bashi mosque of the kadi Seyfullah Efendi.
- "SOFYA", TDV İslâm Ansiklopedisi, vol. 37 (Istanbul, 2009), pp. 344–348 — for the same complex under the name of the Bosnalı Mehmed Pasha mosque, its conversion to the church of the Seven Saints, and the standing of the Banya Bashi as the only Ottoman mosque still in use in the city.
- 1001 Inventions: The Enduring Legacy of Muslim Civilization, chief editor Salim T. S. al-Hassani (National Geographic Society) — for the birth year and the description of his family followed here, and for the summary account of his output.
- The Encyclopaedia of Islam, new (second) edition, vols. 1–12 — searched in full for works attributed to Sinan outside the dedicated entry. The attributions used here come from the Atik Valide complex at Üsküdar (vol. 8); the Shah Sultan foundation at Eyüp, the Sokollu Mehmed Pasha commissions and Suleiman's own türbe (vol. 9); the Muradiye at Manisa (vol. 7); the Şemsi Ahmed Pasha and Zal Mahmud Pasha mosques, the two last works completed by Dâvud Ağa, the Istanbul water-supply system and the Büyükçekmece bridge (vol. 12); and the tally of what Sinan and his subordinates built in Istanbul between 1540 and 1588, with the list of works attributed to him in the outlying districts (vol. 4).
Further Reading
The specialist literature on Sinan is large, and the works below are those the two reference entries used here single out. None of them was consulted for this article, and nothing stated above rests on any of them; they are listed for a reader who wants to go further.
- Aptullah Kuran, Mimar Sinan (Istanbul, 1986), published in English as Sinan, the Grand Old Master of Ottoman Architecture (Washington and Istanbul, 1987) — described in the Encyclopaedia of Islam as the most comprehensive study, both editions with full bibliographies.
- Rıfkı Melûl Meriç, Mimar Sinan, Hayatı, Eseri I: Mimar Sinan'ın Hayatına, Eserlerine Dair Metinler (Ankara, 1965) — contains editions of the Tezkiretü'l-bünyân, the Tezkiretü'l-ebniye and the Tuhfetü'l-mi'mârîn.
- Sinan's Autobiographies: Five Sixteenth-Century Texts, ed. Howard Crane and Esra Akın (Leiden, 2006) — the autobiographical texts in English.
- Câfer Efendi, Risâle-i Mi'mârî, Topkapı Sarayı Library, Yeni Yazmalar 339 — a treatise on Ottoman architectural practice written a generation after Sinan.
- Godfrey Goodwin, A History of Ottoman Architecture (London, 1971).
- Godfrey Goodwin, Sinan: Ottoman Architecture and its Values Today (London, 1993).
- Gülru Necipoğlu, The Age of Sinan: Architectural Culture in the Ottoman Empire (Princeton, 2005).
- Gülru Necipoğlu-Kafadar, "The Süleymaniye Complex in Istanbul: An Interpretation", Muqarnas 3 (1985), pp. 92–117.
- Gülru Necipoğlu, "Challenging the Past: Sinan and the Competitive Discourse of Early Modern Islamic Architecture", Muqarnas 10 (1993), pp. 169–180.
- Doğan Kuban, "The Style of Sinan's Domed Structures", Muqarnas 4 (1987), pp. 72–97.
- Jale Erzen, "Sinan as Anti-Classicist", Muqarnas 5 (1988), pp. 70–86.
- J. M. Rogers, "The State and the Arts in Ottoman Turkey: The Stones of Süleymaniye", International Journal of Middle East Studies 14 (1982), pp. 71–86 and 283–313.
- J. M. Rogers, Sinan (London, 2006).
- Ömer Lütfi Barkan, Süleymaniye Cami ve İmareti İnşaatı, 2 vols. (Ankara, 1972–1979) — the published construction accounts.
- Metin Sözen, Sinan, Architect of Ages (Istanbul, 1988) — with a full bibliography.
- Metin Sözen and Suphi Saatçi, Mimar Sinan and Tezkiret-ül Bünyan (Istanbul, 1989).
- İbrahim Ateş, Mimar Sinan Vakfı (Istanbul, 1990) — on the endowment and its deed.
- Oktay Aslanapa, Mimar Sinan'ın Hayatı ve Eserleri (Ankara, 1988).
Mentioned In
9 articles reference this topic