Islamic Architecture: A Complete Guide to Styles, Elements, and Masterpieces
The building tradition of the Muslim world, from the first mosques of Medina to the present day and from Spain to Indonesia. Its recurring elements are the dome, the arch, the minaret and the courtyard, and its ornament is geometric rather than figural.
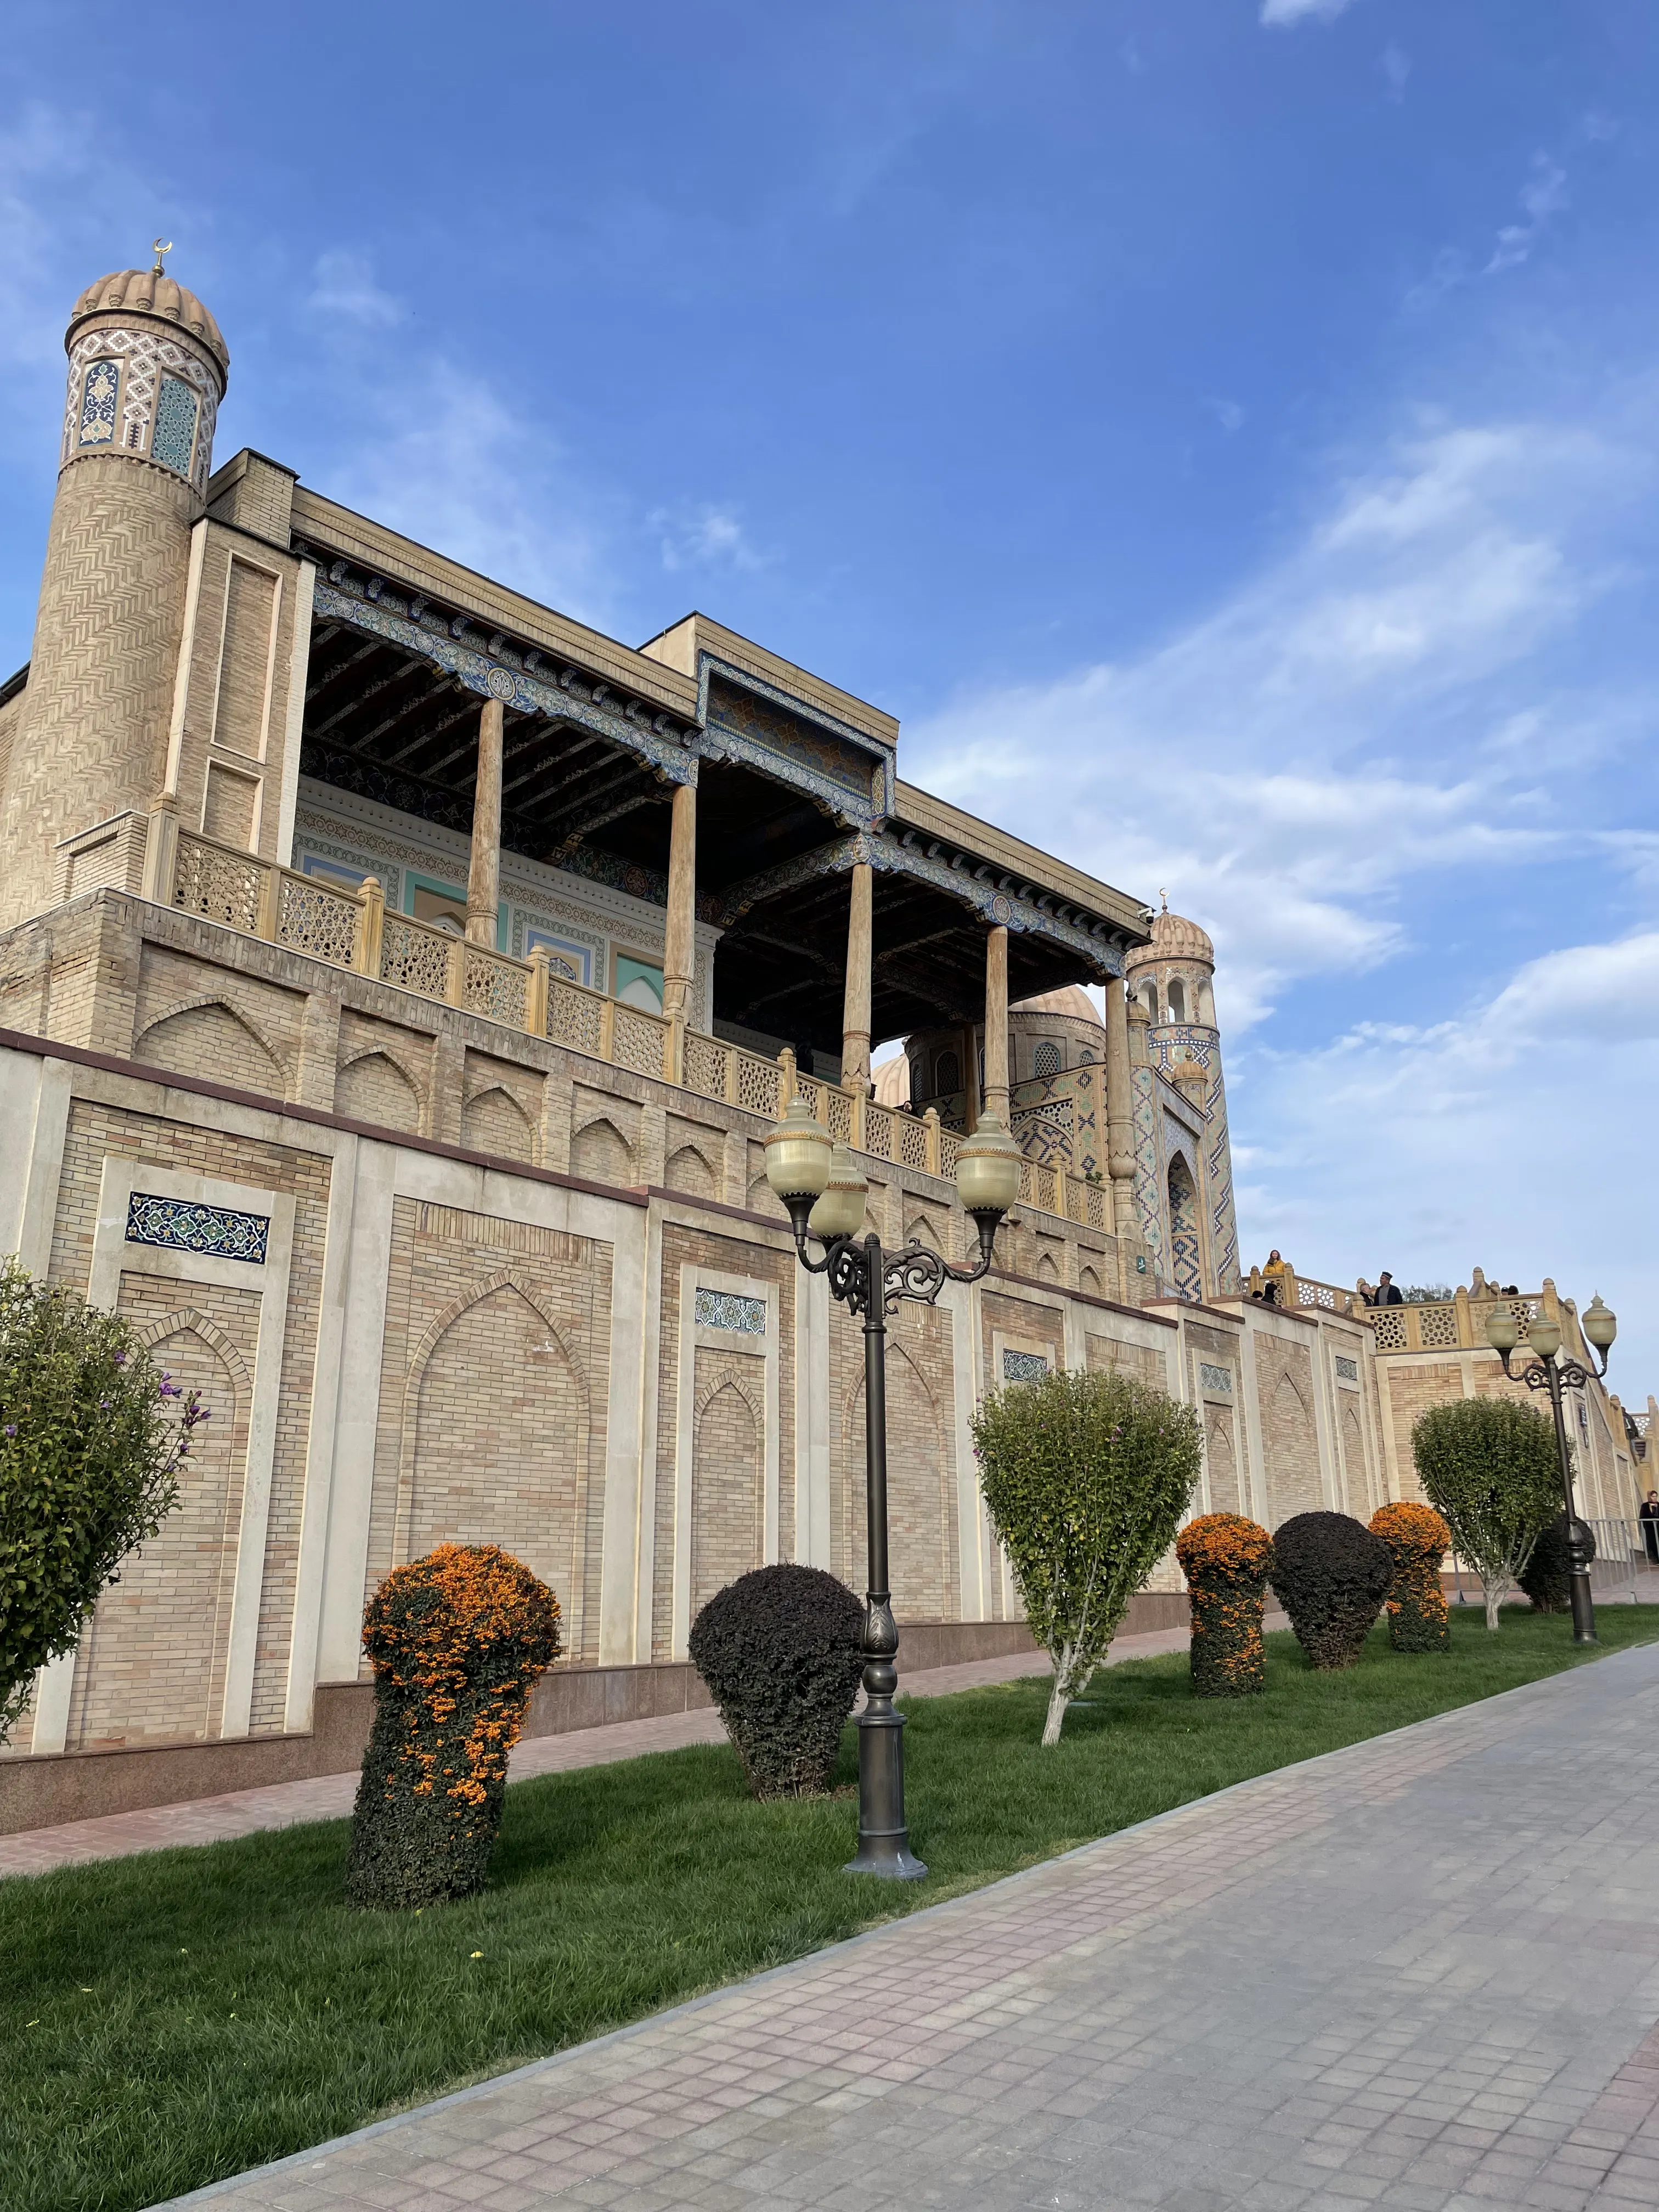
Islamic architecture represents one of humanity's most distinctive and influential architectural traditions, spanning fourteen centuries and stretching from Spain to Indonesia. More than just buildings, Islamic architecture embodies spiritual values, cultural identity, and artistic excellence, creating spaces that inspire contemplation, facilitate worship, and celebrate the divine through geometric harmony and aesthetic beauty.
From the earliest mosques built during Prophet Muhammad's ﷺ time to contemporary structures that blend tradition with cutting-edge technology, Islamic architecture has continuously evolved while maintaining core principles rooted in Islamic faith and culture. This architectural tradition has profoundly influenced world architecture, introducing innovations in structural engineering, decorative arts, and spatial design that continue to inspire architects globally.
Islamic architecture is characterized by several distinctive features: the use of geometric patterns and arabesque designs, calligraphic inscriptions from the Quran, courtyards and gardens representing paradise, domes and minarets defining skylines, and the integration of water features symbolizing purity and life. These elements combine to create buildings that are not merely functional but serve as expressions of Islamic spirituality and cultural values.
This comprehensive guide explores Islamic architecture's fundamental principles, key architectural elements, major building types, regional variations, construction techniques, decorative traditions, and evolution into the modern era. Understanding Islamic architecture provides insights into Islamic civilization's values, achievements, and enduring contributions to human culture.
Fundamental Principles and Design Philosophy
Spiritual Foundations
Islamic architecture is deeply rooted in Islamic theology and spirituality. Several core principles guide its design:
Tawhid (Divine Unity): The Islamic concept of God's absolute oneness influences architectural design through unity, harmony, and integration of all elements. Buildings reflect divine order through mathematical precision, geometric patterns, and balanced proportions. This principle manifests in the seamless integration of structural and decorative elements, where every component contributes to a unified whole. The repetition of geometric motifs throughout a building creates visual unity that mirrors the theological concept of divine unity. Architects employed mathematical ratios, including the golden ratio and sacred geometric proportions, to create buildings that embody cosmic harmony. The concept of Tawhid extends beyond theology into every aspect of Islamic art and architecture, creating spaces that remind worshippers of God's singular, unified nature.
Aniconism: Islamic tradition generally avoids depicting living beings in religious contexts, leading to the development of abstract decorative arts. This restriction fostered extraordinary creativity in geometric patterns, calligraphy, and arabesque designs that became hallmarks of Islamic architecture. Rather than limiting artistic expression, this principle channeled creativity into abstract forms that could be infinitely varied and combined. The absence of figurative representation in mosques directs attention toward the divine rather than the created, encouraging contemplation of God's attributes rather than worldly forms. This aesthetic choice profoundly influenced Islamic visual culture, creating a distinctive artistic language that is immediately recognizable across cultures and centuries.
Orientation toward Mecca: All mosques include a qibla wall indicating the direction of Mecca, creating a unified orientation for Muslim worship worldwide. This directional focus influences building layout and interior design, with the qibla wall typically receiving the most elaborate decoration. The mihrab niche marking the qibla becomes the focal point of the prayer hall, often featuring the building's finest calligraphy, tilework, and geometric patterns. This orientation creates a spiritual geography that connects Muslims worldwide, with every mosque pointing toward the Kaaba in Mecca, creating a global network of sacred architecture unified by direction and purpose.
Modesty and Privacy: Islamic values of modesty and family privacy shape residential architecture, with inward-facing designs, screened windows (mashrabiya), and separate spaces for family and guests. Traditional Islamic houses turn blank walls to the street while opening onto interior courtyards, creating private paradises hidden from public view. This architectural expression of Islamic social values creates distinct public and private realms, with the home serving as a sanctuary for family life. The use of screened windows and separate entrances for family and guests reflects the importance of maintaining appropriate social boundaries while still allowing for hospitality and community interaction.
Aesthetic Principles
Geometry and Mathematics: Islamic architecture extensively uses geometric patterns based on mathematical principles. Circles, squares, triangles, and polygons combine to create complex tessellations symbolizing the infinite nature of creation and divine order.
Repetition and Infinity: Repeating patterns suggest infinity, reflecting the eternal nature of God. These patterns can theoretically extend infinitely in all directions, creating a sense of boundlessness.
Light and Shadow: Strategic use of light creates spiritual atmospheres. Pierced screens, colored glass, and architectural forms manipulate light to create transcendent spaces that elevate the soul.
Water and Gardens: Water features and gardens represent paradise as described in the Quran. Courtyards with fountains, reflecting pools, and lush vegetation create earthly representations of heavenly gardens.
Calligraphy as Art: Arabic calligraphy transforms Quranic verses and religious phrases into visual art, integrating spiritual content with aesthetic beauty. Calligraphic inscriptions adorn walls, domes, and entrances, making buildings themselves vehicles for divine messages.
Functional Considerations
Islamic architecture balances spiritual and aesthetic goals with practical needs. Buildings respond to their local climates through thick walls for insulation, wind towers for cooling, courtyards for ventilation, and water features for temperature regulation. Mosques are designed for optimal sound distribution, ensuring that the call to prayer and the sermon reach all worshippers, and domes and vaulted ceilings enhance these acoustic properties. Prayer spaces are also planned for flexibility, with expandable prayer halls and courtyards able to hold overflow crowds during major prayers. Islamic buildings often serve several purposes at once, with mosques incorporating schools, libraries, and social spaces so that they function as community centres rather than merely places of worship.
Key Architectural Elements
The Dome (Qubbah)
The dome is perhaps Islamic architecture's most iconic element, symbolizing the vault of heaven and divine presence.
Structural Innovation: Islamic architects developed sophisticated dome construction techniques that represented major advances in structural engineering. The challenge of placing a circular dome on a square base was solved through ingenious transitional elements. Pendentives—triangular segments that fill the corners between the square base and circular dome—allowed for smooth transitions while distributing weight efficiently. Squinches—arched supports built across corners—achieved similar results with different structural logic, creating octagonal transitions from square to circle.
The development of double-shell domes revolutionized Islamic architecture, allowing for unprecedented height and proportion. The inner shell, visible from inside, could be proportioned for interior aesthetics and acoustics, while the outer shell, visible from outside, could be shaped for external visual impact and weather protection. This innovation, perfected by Persian architects and adopted throughout the Islamic world, enabled the creation of soaring domes that dominated city skylines. The Taj Mahal's iconic dome exemplifies this technique, with its bulbous outer shell rising majestically above a more modestly proportioned inner dome.
Ribbed domes provided another structural solution, with ribs carrying the dome's weight to supporting walls or columns. This technique, visible in many Persian and Central Asian domes, created distinctive exterior profiles while allowing for lighter construction. The ribs could be emphasized decoratively, creating star patterns or radiating designs that enhanced the dome's symbolic meaning.
The engineering evolution of dome construction reflects Islamic civilization's mathematical and scientific sophistication. Architects calculated precise curves, weight distributions, and stress points, applying geometric and mathematical principles to create structures that were both beautiful and structurally sound. Some domes, like that of the Dome of the Rock, have stood for over thirteen centuries, testament to the engineering excellence of their builders.
Symbolic Meaning: Domes represent the heavens, with their interior often decorated with stars, celestial patterns, or Quranic verses about paradise. The dome's perfect geometry symbolizes divine perfection and the cosmos. The interior of a dome creates a microcosm of the universe, with worshippers standing beneath a representation of the heavens. Many domes feature elaborate muqarnas (stalactite vaulting) that multiply and fragment the dome's surface, creating the impression of infinite complexity emerging from divine unity. The play of light across a dome's interior, especially when pierced with windows, creates ethereal effects that enhance the spiritual atmosphere of prayer spaces.
Domes also served practical acoustic functions, amplifying and distributing sound throughout prayer halls. The curved surfaces reflect sound waves, ensuring that the imam's voice and the call to prayer reach all worshippers. This combination of symbolic, aesthetic, and functional purposes exemplifies Islamic architecture's integration of multiple design considerations into unified solutions.
Several domes stand out as landmarks of this tradition. The Dome of the Rock (691 CE), Jerusalem's golden dome and one of Islam's oldest monuments, set the standard for Islamic dome construction. The Byzantine dome of Hagia Sophia, adapted for Islamic use after 1453 CE, in turn inspired Ottoman architects. The Taj Mahal (1653 CE) presents an iconic white marble dome in the Mughal style and represents the height of double-shell construction, while the Süleymaniye Mosque (1558 CE) in Istanbul is an Ottoman masterpiece of cascading domes and semi-domes. The Shah Mosque at Isfahan (1629 CE) is a Persian masterpiece whose double-shell dome is covered in remarkable tilework.
The influence of Islamic dome construction extended beyond the Islamic world. Gothic architects in medieval Europe adopted pointed arches and ribbed vaulting techniques that originated in Islamic architecture. Renaissance architects studied Islamic domes when designing their own monumental structures. The dome remains a powerful symbol of Islamic architecture, instantly recognizable and deeply meaningful to Muslims worldwide.
The Minaret (Manara)
Minarets serve both functional and symbolic purposes, originally used for the call to prayer (adhan) and serving as visual landmarks identifying mosques.
Minaret forms varied considerably by region. In Syria and the early Islamic period they took the shape of square towers inspired by church bell towers, while Persian minarets were tall, cylindrical structures with intricate brickwork. Ottoman minarets were pencil-thin and carried multiple balconies; Maghrebi minarets were square towers with decorative tops, influenced by North African traditions; and Mughal minarets were octagonal and richly detailed. In their evolution, early mosques had no minarets at all, and the call to prayer was given from the rooftops. Minarets developed from simple platforms into elaborate towers that became architectural focal points, sometimes reaching extraordinary heights to dominate city skylines.
The Arch
Islamic architecture developed several distinctive arch forms that became signature elements. The horseshoe arch, wider at the base than at the spring, is characteristic of Moorish architecture. The pointed arch offered structural efficiency and allowed greater heights, and was later adopted by Gothic architecture. The ogee arch, an S-curved form, was common in Mughal and Persian building, while the multifoil arch used scalloped edges for decorative effect, and trefoil and cinquefoil arches were shaped with three or five lobes. Beyond their variety of form, arches distribute weight efficiently, allowing larger openings and more open interiors, and they also create rhythmic visual patterns and frame views, enriching the experience of space.
The Courtyard (Sahn)
Courtyards are central to Islamic architecture and serve several functions at once. In religious terms, mosque courtyards provide overflow space for prayer, especially during Friday prayers and Ramadan, and they house the ablution facilities (wudu) used for ritual purification before prayer. Socially, they serve as gathering spaces for community activities, education, and interaction, reinforcing the mosque's role as a community centre. Environmentally, they provide natural ventilation, cooling, and light, while water features and vegetation create microclimates that make buildings comfortable in hot climates. Symbolically, courtyards represent the gardens of paradise, with fountains standing for the rivers of paradise and vegetation for abundance and divine blessing.
The Mihrab and Minbar
The mihrab is a niche in the qibla wall indicating the direction of Mecca, and it is typically the most ornately decorated part of a mosque, featuring intricate geometric and arabesque designs, calligraphic inscriptions from the Quran, coloured marble, mosaics, or tilework, and often muqarnas (stalactite vaulting) within the niche itself. The minbar is a pulpit with steps from which the imam delivers the Friday sermon. Minbars range from simple wooden structures to elaborate works of art, made of carved wood or stone with geometric patterns, inlaid with materials such as ivory, mother-of-pearl, and precious metals, bearing calligraphic inscriptions, and sometimes incorporating symbolic elements such as domes or arches.
Muqarnas (Stalactite Vaulting)
Muqarnas are three-dimensional decorative elements resembling stalactites or honeycomb structures, and they serve both structural and decorative purposes. Structurally, they provide transitions between different architectural elements, such as from walls to domes or from square rooms to circular domes. Decoratively, their complex, repetitive geometry creates striking visual effects, especially when combined with coloured tiles, paint, or gilding, as light and shadow play across their surfaces to produce dynamic experiences. Symbolically, muqarnas are understood to represent the complexity and infinite nature of divine creation, their intricate patterns suggesting the heavens.
Mashrabiya (Latticed Screens)
Mashrabiya are wooden lattice screens that serve several purposes. They protect privacy, allowing residents to see outside while preventing outsiders from seeing in, in keeping with Islamic values of family privacy. They also assist with climate control, since the lattice filters harsh sunlight while allowing air to circulate and cool interiors naturally, and some designs incorporate water jars that cool the air passing through. Aesthetically, their intricate geometric patterns cast beautiful light and shadow effects inside buildings. Socially, the screens allowed women to observe street life and take part in public space while maintaining privacy, reflecting traditional gender norms.
Mosques: The Heart of Islamic Architecture
The Prophet's Mosque: The First Model
The first mosque, built by Prophet Muhammad ﷺ in Medina (622 CE), established the basic mosque template. It consisted of a simple rectangular courtyard with a covered prayer area and a qibla wall facing Mecca, a minbar for sermons, and separate areas for men and women, together with adjacent living quarters and space for community activities and education.
This simple design emphasized function over form, establishing that mosques need not be elaborate to serve their purpose. However, as Islamic civilization flourished, mosques became increasingly sophisticated while maintaining these core elements.
Congregational Mosques (Jami)
Large mosques designed for Friday prayers and major Islamic celebrations typically include:
Hypostyle Hall: Large prayer halls with numerous columns supporting the roof, creating forest-like interiors. The Great Mosque of Cordoba exemplifies this style with its famous horseshoe arches and columns.
Four-Iwan Plan: Developed in Persia, this design features four vaulted halls (iwans) opening onto a central courtyard, one on each side. This became the standard for mosques, madrasas, and caravanserais across the eastern Islamic world.
Ottoman Central-Dome Plan: Inspired by Hagia Sophia, Ottoman architects developed mosques with massive central domes supported by semi-domes and columns, creating vast, unified interior spaces. The Süleymaniye and Blue Mosque in Istanbul exemplify this style.
Regional Mosque Styles
Arabian Peninsula: The mosques of the Arabian Peninsula are marked by simple, austere designs that reflect the desert environment and Prophetic tradition, emphasizing function over decoration in the manner of the Prophet's Mosque in Medina. Flat roofs and minimal ornamentation suit the hot, arid climate, and construction relies on local materials such as mud brick, stone, and palm wood. The Prophet's Mosque in Medina remains the enduring model for simplicity and functionality, while the expansion of the Haram in Mecca demonstrates how these traditional forms can be scaled to accommodate millions of worshippers.
The Arabian style emphasizes the egalitarian nature of Islamic worship, with simple, unadorned spaces that focus attention on prayer rather than architectural spectacle. This aesthetic reflects the Prophet Muhammad's ﷺ teaching that mosques should be functional spaces for worship rather than displays of wealth or power.
North Africa and Maghreb: North African and Maghrebi mosques are recognizable by their square minarets with decorative tops, a distinctive feature that spread from Morocco to Egypt, and by horseshoe arches that create rhythmic arcades in prayer halls and courtyards. They make extensive use of zellige (mosaic tilework) in vibrant geometric patterns, and their courtyards typically contain central ablution fountains that are often elaborately decorated. The Great Mosque of Kairouan in Tunisia served as an influential model that shaped North African mosque design, and the style as a whole reflects the integration of Berber and Arab architectural traditions.
Maghrebi mosques often feature elaborate stucco work and carved wood, with prayer halls supported by forests of columns creating intimate, contemplative spaces. The use of color—deep blues, greens, and earth tones—creates visually rich environments that contrast with the stark desert landscape outside.
Persia and Central Asia: Persian and Central Asian mosques feature tall, cylindrical minarets reaching extraordinary heights, often decorated with intricate brickwork and tilework, and they make extensive use of coloured tiles that create dazzling surfaces shimmering in sunlight. The four-iwan courtyard plan became the standard here for mosques, madrasas, and caravanserais, and bulbous domes with distinctive profiles, often covered in turquoise tiles, crown the skyline. The Shah Mosque in Isfahan stands as a masterpiece of Persian architectural achievement, and the tradition as a whole integrates pre-Islamic Persian forms with Islamic ones.
Persian mosques demonstrate extraordinary sophistication in tilework, with entire surfaces covered in geometric and floral patterns. The use of calligraphy as architectural decoration reaches its peak in Persian mosques, with entire Quranic chapters rendered in monumental Kufic script. The four-iwan plan creates a hierarchical spatial organization, with the main iwan facing Mecca receiving the most elaborate decoration.
Ottoman Turkey: Ottoman mosques are defined by cascading domes and semi-domes that create vast, unified interior spaces, and by slender, pencil-like minarets with multiple balconies that became symbols of Ottoman power. Their spacious, unified interiors, inspired by Hagia Sophia, allowed large congregations to worship together. They are decorated with Iznik tiles bearing distinctive floral motifs, particularly tulips and carnations, and with calligraphic inscriptions in elegant Thuluth script adorning walls and domes. The Süleymaniye and Blue Mosque represent the pinnacles of Ottoman architectural achievement.
Ottoman architects, particularly Mimar Sinan, perfected the central-dome mosque, creating structures that rival Byzantine achievements while expressing distinctly Islamic aesthetics. The integration of mosques into larger complexes (külliyes) including schools, hospitals, and public kitchens demonstrated architecture's role in serving community needs.
Mughal India: Mughal mosques arose from a synthesis of Islamic, Persian, and Indian architectural elements that created a unique Indo-Islamic style. They feature bulbous domes with lotus motifs reflecting Indian aesthetic sensibilities, extensive use of white marble inlaid with precious stones (pietra dura), and the integration of Hindu architectural elements such as chattris (domed kiosks) and jharokhas (overhanging balconies). Char bagh gardens representing paradise surrounded many of these mosques, and the Jama Masjid in Delhi represents Mughal mosque architecture at its peak.
Mughal mosques demonstrate remarkable cultural synthesis, combining Islamic architectural principles with Indian decorative traditions. The use of red sandstone and white marble creates striking visual contrasts, while the integration of water features and gardens creates contemplative environments suited to India's climate.
Southeast Asia: Southeast Asian mosques are marked by their integration with local architectural traditions, particularly Indonesian and Malay building styles, and by multi-tiered roofs influenced by indigenous temple architecture and adapted for Islamic use. They incorporate a range of tropical climate adaptations, including raised floors, open sides for ventilation, and steep roofs for rain drainage, and they are built from local materials such as tropical hardwoods, bamboo, and thatch. The Istiqlal Mosque in Jakarta is a modern example that combines traditional and contemporary elements, and the tradition as a whole maintains a distinctive regional identity while adhering to Islamic architectural principles.
Southeast Asian mosques demonstrate Islam's adaptability to diverse cultural contexts. The integration of local architectural traditions created mosques that are distinctly Islamic while reflecting regional identity. This synthesis shows how Islamic architecture can embrace local traditions while maintaining core principles of orientation toward Mecca, provision for ablution, and creation of contemplative prayer spaces.
Famous Mosques
Great Mosque of Mecca (Al-Masjid al-Haram): Islam's holiest site, surrounding the Kaaba. Continuously expanded throughout history, now accommodating millions of pilgrims.
Prophet's Mosque (Al-Masjid an-Nabawi): Second holiest site in Medina, containing Prophet Muhammad's ﷺ tomb. Expanded numerous times, featuring distinctive green dome.
Al-Aqsa Mosque: Third holiest site in Jerusalem, part of the Noble Sanctuary (Haram al-Sharif). Site of Prophet Muhammad's ﷺ Night Journey.
Great Mosque of Cordoba: Masterpiece of Moorish architecture with famous horseshoe arches and columns. Now a cathedral but retaining Islamic architectural elements.
Blue Mosque (Sultan Ahmed Mosque): Istanbul's iconic mosque with six minarets and blue Iznik tiles giving it its name.
Taj Mahal: While technically a mausoleum, this Mughal masterpiece incorporates mosque elements and represents the pinnacle of Islamic architecture in India.
Palaces and Civic Architecture
Palace Architecture
Islamic palaces combined residential, administrative, and ceremonial functions, reflecting rulers' power and cultural sophistication.
These palaces shared a number of key features. Multiple courtyards and gardens created distinct zones for public, semi-public, and private activities; elaborate throne rooms provided settings for receiving dignitaries and conducting state business; and harems formed private family quarters with strict access control. Hammams, or elaborate bathhouses, served both hygiene and relaxation, and chahar bagh (four-part) gardens represented paradise.
Several palaces illustrate these principles. The Alhambra in Granada, the Nasrid dynasty's palace-fortress complex, is famous for its Court of the Lions and its fountain, its intricate stucco work and tilework, its reflecting pools and water channels, its integration of architecture with the landscape, and the poetic inscriptions that run throughout. Topkapi Palace in Istanbul, the residence of the Ottoman sultans for four hundred years, is organized around multiple courtyards of increasing privacy and includes the Imperial Council chamber, a harem of hundreds of rooms, a treasury of priceless artifacts, and commanding views over the Bosphorus. Fatehpur Sikri in India, the capital built by the Mughal Emperor Akbar, presents a synthesis of Islamic and Hindu architecture in red sandstone, and includes the Buland Darwaza (Victory Gate), one of the world's largest gateways, together with its Jama Masjid and royal palaces. Qasr al-Azm in Damascus, an Ottoman-era palace, showcases traditional Damascus house architecture with elaborate courtyards and fountains, ajami painted wooden ceilings, and a careful integration of indoor and outdoor spaces.
Madrasas (Islamic Schools)
Madrasas combined educational and religious functions and typically featured a central courtyard for teaching and gathering, student cells arranged around that courtyard, a prayer hall or mosque, a library, and quarters for the teacher. They often rivalled mosques in architectural sophistication, with elaborate decoration and innovative design, and became important urban landmarks and centres of learning. Among the most celebrated are Al-Azhar University in Cairo, founded in 970 CE and one of the world's oldest universities; the Mustansiriya Madrasa in Baghdad, an Abbasid-era institution built on the four-iwan plan; and the three magnificent madrasas of Registan Square in Samarkand, which together form a stunning ensemble.
Caravanserais and Commercial Buildings
Caravanserais were roadside inns that provided shelter for travellers and merchants. They were built with fortified exterior walls for security, a central courtyard for animals and goods, rooms around the courtyard for travellers, a mosque or prayer room, and storage facilities. Bazaars and markets, meanwhile, were covered spaces with vaulted ceilings that provided shade and ventilation. They were organized by trade or product type, frequently integrated with mosques and madrasas, and functioned as the social and economic centres of cities. Notable examples include the Grand Bazaar in Istanbul, one of the world's oldest and largest covered markets; Khan al-Khalili in Cairo, a historic bazaar dating to the fourteenth century; and the Vakil Bazaar in Shiraz, a Persian market with beautiful brick vaulting.
Regional Architectural Styles
Moorish Architecture (Spain and North Africa)
Moorish architecture developed in Al-Andalus (Islamic Spain) and the Maghreb, characterized by distinctive elements that created one of Islamic architecture's most recognizable regional styles.
Moorish architecture is defined by a set of distinctive elements: horseshoe arches that create rhythmic arcades and dramatic visual effects, intricate stucco work (yesería) carved into lace-like patterns of extraordinary delicacy, and zellige (mosaic tilework) featuring complex geometric patterns in vibrant colours. Muqarnas vaulting produces honeycomb-like ceiling decorations, courtyards with reflecting pools create mirror images of the surrounding architecture, and water and gardens are treated as essential architectural elements rather than mere ornament.
The Alhambra in Granada represents Moorish architecture's pinnacle, demonstrating how structural elements, decorative arts, and landscape design integrate into unified compositions. The palace's famous Court of the Lions features a central fountain supported by twelve marble lions, surrounded by arcades with slender columns and elaborate muqarnas capitals. The integration of architecture, water, light, and decoration creates spaces of extraordinary beauty that have inspired architects and artists for centuries.
Moorish stucco work achieved remarkable delicacy and complexity, with artisans carving wet plaster into intricate patterns that seem impossibly fine. The technique allowed for rapid execution while achieving effects rivaling stone carving. Stucco's plasticity enabled the creation of three-dimensional patterns that play with light and shadow, creating dynamic surfaces that change appearance throughout the day.
Evolution and Development:
Moorish architecture evolved over eight centuries (711-1492 CE), developing from relatively simple early structures to the elaborate sophistication of the Nasrid period. Early Umayyad buildings in Spain, like the Great Mosque of Cordoba, established the horseshoe arch and alternating stone colors (ablaq) as signature elements. The mosque's forest of columns and double-tiered arches created a distinctive aesthetic that influenced later Moorish architecture.
The Taifa period (11th century) saw regional variations develop as Al-Andalus fragmented into small kingdoms. Each taifa court competed to demonstrate cultural sophistication through architectural patronage, leading to innovations in decoration and design. The Aljafería Palace in Zaragoza exemplifies this period's achievements, with elaborate stucco work and geometric patterns reaching new levels of complexity.
The Almohad period (12th-13th centuries) introduced North African influences, with the Giralda tower in Seville and Koutoubia Mosque in Marrakech demonstrating a more austere aesthetic emphasizing geometric purity. The use of sebka (rhomboidal) patterns in brickwork created distinctive decorative effects that influenced later Moorish architecture.
The Nasrid period (13th-15th centuries) brought Moorish architecture to its peak of refinement. The Alhambra's palaces demonstrate extraordinary sophistication in integrating architecture, decoration, water, and landscape. The use of poetic inscriptions throughout the palace, including verses by Ibn Zamrak praising the buildings' beauty, shows how architecture, literature, and visual arts merged in Moorish culture.
Influence on Spanish and Portuguese Architecture:
Moorish architecture profoundly influenced Iberian architecture, creating hybrid styles that persisted long after the Reconquista. Mudéjar architecture, created by Muslim craftsmen working for Christian patrons, combined Islamic decorative techniques with Christian architectural forms. Churches, palaces, and civic buildings throughout Spain feature horseshoe arches, geometric tilework, and elaborate stucco work demonstrating Moorish influence.
The Alcázar of Seville, built by Christian kings using Muslim craftsmen, exemplifies this cultural synthesis. The palace features Moorish-style courtyards, tilework, and stucco work combined with Christian iconography and spatial organization. This architectural hybridity reflects the complex cultural interactions in medieval Iberia, where artistic traditions crossed religious boundaries.
Portuguese Manueline architecture incorporated Moorish decorative elements, particularly tilework (azulejos), creating a distinctive national style. The extensive use of decorative tiles in Portuguese architecture, from churches to train stations, demonstrates Moorish influence's lasting impact on Iberian visual culture.
Color Palette: Rich colors including deep blues, greens, reds, and gold, combined with white stucco and natural stone, create vibrant visual environments. The use of color reflects both aesthetic preferences and symbolic meanings, with blue representing heaven, green symbolizing paradise, and gold suggesting divine light.
Influence: Moorish architecture profoundly influenced Spanish and Portuguese architecture, creating unique hybrid styles that persist today. The Moorish aesthetic also influenced European Orientalist architecture in the 19th century, with buildings across Europe and America incorporating horseshoe arches, geometric patterns, and other Moorish elements. This influence demonstrates how Islamic architecture shaped Western architectural traditions, even as political and religious conflicts divided Christian and Muslim worlds.
Persian Architecture
Persian Islamic architecture synthesized pre-Islamic Persian traditions with Islamic principles. Its distinctive elements include the four-iwan plan, tall cylindrical minarets, and bulbous domes, together with extensive use of coloured tiles and brickwork, geometric and floral patterns, and calligraphic friezes. Persian architects pioneered sophisticated structural techniques, among them double-shell domes and complex vaulting systems, and these principles spread throughout the eastern Islamic world, influencing architecture from Central Asia to India.
Ottoman Architecture
Ottoman architecture reached its zenith under architect Mimar Sinan (1489-1588 CE), who perfected the central-dome mosque and created some of Islamic architecture's greatest masterpieces.
Ottoman architecture is characterized by cascading domes and semi-domes that create vast, unified interior spaces, and by slender, pencil-like minarets with multiple balconies that became symbols of Ottoman power. Its spacious interiors were inspired by the Byzantine dome of Hagia Sophia, and its surfaces were adorned with Iznik tiles bearing distinctive floral motifs, particularly tulips, carnations, and roses, and with calligraphic inscriptions in elegant Thuluth and Diwani scripts. Above all, it achieved a close integration of structure and decoration that brought aesthetic and engineering considerations into harmony.
Sinan's Innovations: Mimar Sinan, chief architect to Suleiman the Magnificent and his successors, perfected the central-dome mosque through systematic experimentation and refinement. His career spanned over fifty years, during which he designed over 300 structures including mosques, bridges, aqueducts, and palaces. Sinan studied Hagia Sophia intensively, seeking to surpass its engineering achievements while creating distinctly Islamic spaces.
The Şehzade Mosque (1548) represented Sinan's first attempt at a central-dome mosque, featuring a large central dome supported by four semi-domes. While successful, Sinan considered it his "apprentice work," recognizing opportunities for improvement. The Süleymaniye Mosque (1557), his "journeyman work," achieved greater harmony between structure and space, with a central dome supported by semi-domes and smaller domes creating a cascading effect. The integration of the mosque into a larger complex (külliye) including schools, hospitals, and public kitchens demonstrated architecture's role in serving community needs.
The Selimiye Mosque in Edirne (1575), Sinan's "masterwork" completed when he was over eighty, represents the culmination of his architectural vision. The mosque features a dome larger than Hagia Sophia's, supported by eight massive pillars that create an unobstructed interior space. The integration of the dome with the building's cubic base creates perfect geometric harmony, while the four slender minarets at the corners emphasize the building's vertical thrust. Sinan considered this mosque his greatest achievement, having finally surpassed Hagia Sophia's engineering while creating a distinctly Islamic aesthetic.
Urban Integration: Ottoman buildings were designed as parts of larger complexes (külliyes) including mosques, schools, hospitals, libraries, public kitchens, and bathhouses, serving entire communities. This integrated approach to urban design created self-sufficient neighborhoods where religious, educational, social, and charitable functions clustered around mosques. The külliye concept demonstrated how architecture could serve comprehensive community needs while creating unified architectural ensembles.
The Süleymaniye complex in Istanbul exemplifies this approach, with the mosque surrounded by four madrasas, a medical school, a hospital, a public kitchen, a caravanserai, Turkish baths, shops, and Suleiman's mausoleum. The complex employed hundreds of people and served thousands daily, functioning as a complete social institution. The architectural integration of these diverse functions created harmonious compositions where buildings of different scales and purposes related to each other through shared materials, proportions, and decorative vocabularies.
Iznik Tiles: Ottoman architecture featured distinctive ceramics from Iznik, a town that became the center of Ottoman tile production. Iznik tiles featured brilliant colors—particularly a distinctive red (Armenian bole) unique to Iznik—and designs combining geometric patterns with naturalistic floral motifs. Tulips, carnations, roses, and hyacinths appeared in stylized forms that balanced naturalism with decorative abstraction.
The use of Iznik tiles reached its peak in the 16th and 17th centuries, with entire mosque interiors covered in elaborate tilework. The Blue Mosque (Sultan Ahmed Mosque) in Istanbul features over 20,000 Iznik tiles creating a blue-dominated interior that gives the mosque its popular name. The integration of tilework with architecture created unified decorative schemes where walls, domes, and architectural elements merged into continuous decorated surfaces.
Calligraphy: Ottoman calligraphy reached extraordinary heights of refinement, with master calligraphers developing distinctive scripts and styles. The Thuluth script, with its elegant proportions and flowing curves, became the preferred script for architectural inscriptions. Diwani script, developed in the Ottoman chancery, featured complex ligatures and overlapping letters creating dense, decorative compositions.
Calligraphic inscriptions in Ottoman mosques typically included Quranic verses, Hadith, and the names of Allah and Prophet Muhammad ﷺ. The placement of inscriptions followed hierarchical principles, with the most important texts occupying the most prominent positions. The integration of calligraphy with architectural decoration created layered visual experiences where text and pattern merged.
Legacy: Ottoman architecture influenced regions under Ottoman control, from the Balkans to North Africa to the Middle East. Mosques built in Ottoman style appeared in cities across the empire, creating architectural unity that reinforced political unity. After the empire's fall, Ottoman architectural traditions continued influencing architecture in successor states, with many 20th-century mosques drawing on Ottoman forms and decorative vocabularies.
The Ottoman achievement in creating vast, unified interior spaces through sophisticated dome construction influenced European architecture. Renaissance and Baroque architects studied Ottoman buildings, particularly when designing large-scale domed structures. The integration of structure and decoration that characterizes Ottoman architecture at its best continues to inspire contemporary architects seeking to create buildings that are both technically sophisticated and aesthetically compelling.
Mughal Architecture
Mughal architecture synthesized Persian, Islamic, and Indian traditions, creating a distinctive Indo-Islamic style that represents one of Islamic architecture's greatest achievements.
Mughal architecture is distinguished by bulbous domes with lotus motifs reflecting Indian aesthetic sensibilities and by chattris (domed kiosks) that crown rooflines and create rhythmic skyline profiles. It makes extensive use of white marble inlaid with precious stones (pietra dura) and integrates Hindu architectural elements including jharokhas (overhanging balconies) and chhatris. Char bagh gardens representing paradise surround many Mughal buildings, and the style as a whole synthesizes Islamic geometric patterns with Indian floral naturalism.
Evolution Across Emperors:
Mughal architecture evolved across six major emperors, each contributing distinctive elements while maintaining stylistic continuity. Babur (r. 1526-1530), the dynasty's founder, brought Persian architectural traditions to India, establishing the char bagh garden as a signature element. His gardens in Agra and Lahore introduced Persian landscape design to the Indian subcontinent.
Humayun (r. 1530-1540, 1555-1556) continued Persian influences, with his tomb in Delhi (completed after his death) establishing the template for Mughal mausoleum architecture. The tomb's double dome, char bagh setting, and integration of red sandstone with white marble created a model that influenced later Mughal buildings.
Akbar the Great (r. 1556-1605) expanded the empire and architectural ambitions, building the new capital at Fatehpur Sikri that synthesized Islamic and Hindu architectural elements. The city's red sandstone buildings feature Islamic arches and domes combined with Hindu brackets, columns, and decorative motifs. This architectural synthesis reflected Akbar's policy of religious tolerance and cultural integration. The Buland Darwaza (Victory Gate) at Fatehpur Sikri, standing 54 meters high, demonstrates Mughal architecture's monumental scale and engineering sophistication.
Jahangir (r. 1605-1627) refined Mughal aesthetics, emphasizing naturalistic decoration and garden design. His tomb in Lahore features elaborate pietra dura work with floral motifs rendered in semi-precious stones. The integration of architecture and landscape reached new heights during his reign, with gardens becoming increasingly sophisticated in design and execution.
Shah Jahan (r. 1628-1658) brought Mughal architecture to its aesthetic peak, emphasizing white marble, pietra dura, and perfect proportions. The Taj Mahal (1653), built as a mausoleum for his wife Mumtaz Mahal, represents the culmination of Mughal architectural achievement. The building's perfect symmetry, exquisite materials, and integration with gardens create one of architecture's most iconic and beloved structures. The Red Fort in Delhi and Jama Masjid demonstrate Shah Jahan's architectural vision at urban scale, creating monumental complexes that defined the imperial capital's character.
Aurangzeb (r. 1658-1707) built more austerely, reflecting his religious conservatism. The Badshahi Mosque in Lahore, while impressive in scale, features simpler decoration than earlier Mughal buildings. After Aurangzeb, Mughal architecture declined as the empire fragmented, though regional styles influenced by Mughal traditions continued developing.
Pietra Dura: The technique of inlaying semi-precious stones into marble reached extraordinary refinement in Mughal architecture. Craftsmen cut stones—lapis lazuli, jade, coral, turquoise, onyx—into precise shapes and inlaid them into marble to create floral designs, geometric patterns, and calligraphic inscriptions. The Taj Mahal features extensive pietra dura work, with flowers rendered in colored stones creating jewel-like effects. This technique, adapted from Italian commesso, became distinctively Mughal in its application and aesthetic.
Gardens: Mughal gardens represented earthly paradises, with char bagh layouts creating geometric order while accommodating diverse plantings. The integration of water features—channels, pools, fountains—provided cooling and created pleasant sounds while symbolizing paradise's rivers. Terraced gardens in Kashmir, like Shalimar Bagh, adapted the char bagh concept to hillside sites, creating cascading water features and dramatic views.
Several Mughal buildings stand as masterpieces of the tradition. The Taj Mahal is the epitome of Mughal architecture, combining perfect proportions, exquisite materials, and symbolic meaning in a mausoleum that has become synonymous with architectural beauty. The Red Fort in Delhi is a massive fortress-palace complex that demonstrates Mughal power and sophistication, while Fatehpur Sikri is an entire city that showcases the Mughal architectural vision and its cultural synthesis. The Jama Masjid in Delhi is India's largest mosque and displays Mughal architecture at monumental scale, and Humayun's Tomb served as the prototype for later Mughal mausoleums, establishing many of their key design elements.
Legacy: Mughal architecture created a distinctive Indo-Islamic style that continues to influence South Asian architecture. The synthesis of Islamic and Indian traditions created buildings that are culturally specific while maintaining connections to broader Islamic architectural traditions. Contemporary South Asian architecture frequently references Mughal forms, demonstrating these traditions' continuing relevance and appeal.
The Mughal achievement in creating culturally synthetic architecture offers lessons for contemporary architects working in multicultural contexts. The successful integration of diverse traditions while maintaining aesthetic coherence demonstrates that architectural synthesis can create new forms that honor multiple heritages while achieving distinctive character.
Mamluk Architecture
Mamluk architecture in Egypt and Syria (1250-1517 CE) featured striped ablaq (alternating coloured stone), complex geometric patterns, elaborate stone carving, innovative minaret designs, and the integration of multiple functions within single complexes. Mamluk buildings transformed Cairo's skyline, creating one of the Islamic world's most architecturally rich cities.
Urban Planning and City Design
Islamic architecture extended beyond individual buildings to shape entire cities. Islamic urban planning reflected religious values, social structures, and practical needs, creating distinctive city forms that differed significantly from European medieval cities.
The Islamic City Structure
The traditional Islamic city (medina) organized space according to Islamic principles and social hierarchies. At the city's heart stood the congregational mosque (jami), serving as the religious, social, and sometimes political center. Surrounding the mosque, the city radiated outward in concentric zones of decreasing public access and increasing privacy.
The main bazaar (suq) typically adjoined the mosque, creating a commercial and religious core. This proximity reflected Islam's integration of spiritual and economic life, with merchants closing shops for Friday prayers and religious festivals. The bazaar organized itself by trade, with related crafts clustering together—goldsmiths near silversmiths, spice merchants near perfumers. This organization facilitated quality control, price regulation, and knowledge transmission within guilds.
Residential quarters (harat) surrounded the commercial core, often organized by ethnic, tribal, or occupational groups. Each quarter functioned as a semi-autonomous neighborhood with its own mosque, bathhouse (hammam), bakery, and small shops. Gates at quarter entrances could be closed at night, providing security and defining community boundaries. This organization created strong neighborhood identities and social cohesion.
Street Patterns and Public Space
Islamic cities developed distinctive street patterns that reflected social values and practical needs. Main thoroughfares connected city gates to the central mosque and bazaar, accommodating commercial traffic and ceremonial processions. These streets were wide enough for loaded camels and crowds but not excessively broad, as shade was more valuable than openness in hot climates.
Secondary streets narrowed progressively as they penetrated residential quarters, eventually becoming dead-end alleys (darb) serving only local residents. This hierarchical street system created gradations of privacy, with public thoroughfares giving way to semi-public neighborhood streets and finally to private residential alleys. The narrow, winding streets provided shade, channeled cooling breezes, and created intimate human-scaled spaces.
The concept of public space in Islamic cities differed from European models. Rather than large open plazas, Islamic cities featured covered bazaars, mosque courtyards, and neighborhood squares that provided shade and shelter. These spaces facilitated social interaction while protecting people from harsh sun and weather. The integration of commercial, religious, and social functions in covered spaces created vibrant urban life adapted to local climates.
Water Management Systems
Water management was crucial in Islamic cities, particularly in arid regions. Sophisticated systems brought water from distant sources through underground channels (qanats), aqueducts, and canals. Public fountains (sabil) provided free drinking water as acts of charity, often elaborately decorated and inscribed with Quranic verses about water's life-giving properties.
Bathhouses (hammams) served hygienic, social, and ritual functions, providing facilities for the ablutions required before prayer. These buildings featured sophisticated heating and water circulation systems, with separate facilities for men and women. The hammam became a social institution where people gathered, exchanged news, and conducted business in addition to bathing.
Residential courtyards often featured fountains or pools, providing cooling through evaporation and creating pleasant microclimates. The sound of flowing water enhanced the sensory experience of domestic spaces, while gardens surrounding water features created private paradises within the urban fabric.
Case Studies: Iconic Islamic Cities
Baghdad (founded 762 CE): The Abbasid Caliphate's capital was planned as a perfect circle, reflecting cosmic symbolism and practical defense needs. The caliph's palace and main mosque occupied the center, with residential and commercial districts radiating outward in concentric rings. Four gates aligned with cardinal directions connected the city to major trade routes. Though the original circular plan was later obscured by growth, Baghdad's founding demonstrated Islamic urban planning's sophistication and symbolic dimensions.
Cairo (founded 969 CE): The Fatimid capital grew through successive additions, each dynasty adding new quarters and monuments. The city's north-south axis connected major gates, with the main bazaar (Khan al-Khalili) and Al-Azhar Mosque forming the commercial and religious core. Mamluk sultans transformed Cairo's skyline with elaborate mosques, madrasas, and mausoleums, creating one of the Islamic world's most architecturally rich cities. The integration of Fatimid, Ayyubid, and Mamluk architecture created layers of history visible in the urban fabric.
Cordoba (Islamic period 711-1236 CE): The Umayyad Caliphate's western capital became medieval Europe's largest and most sophisticated city. The Great Mosque anchored the city's religious life, while the caliph's palace complex (Medina Azahara) demonstrated royal power and cultural sophistication. Cordoba's urban infrastructure included paved streets, street lighting, public baths, and sophisticated water systems that surpassed anything in contemporary Christian Europe. The city's libraries, schools, and cultural institutions made it a center of learning that attracted scholars from across the Mediterranean.
Istanbul (Ottoman period 1453-1922): After conquering Constantinople, the Ottoman Empire transformed the Byzantine capital into an Islamic city while preserving much of its urban structure. Ottoman architects added mosques, madrasas, and public buildings that created a distinctly Islamic skyline while respecting the city's topography and existing monuments. The integration of mosque complexes (külliyes) into neighborhoods provided social services while creating architectural focal points. Istanbul demonstrated how Islamic architecture could adapt to and enhance existing urban fabrics.
Influence on Urban Planning
Islamic urban planning principles influenced cities across three continents, from Spain to Indonesia. The emphasis on human scale, climate adaptation, mixed-use neighborhoods, and integration of religious and commercial functions created livable, sustainable cities. Many historic Islamic city centers remain vibrant today, their traditional organization proving remarkably resilient and adaptable to modern needs.
Contemporary urban planners increasingly recognize the value of traditional Islamic urban design principles. The emphasis on walkable neighborhoods, mixed-use development, climate-responsive design, and strong community identity offers alternatives to automobile-dependent suburban sprawl. Projects like Masdar City in Abu Dhabi explicitly draw on traditional Islamic urban planning while incorporating cutting-edge sustainable technologies.
Gardens and Landscape Architecture
Gardens hold a special place in Islamic architecture, representing earthly manifestations of paradise as described in the Quran. Far from mere decoration, gardens are integral to Islamic architectural complexes, providing spiritual symbolism, environmental benefits, and aesthetic pleasure.
The Paradise Garden Concept
The Quran describes paradise (jannah) as gardens beneath which rivers flow, filled with fruit trees, flowers, and flowing water. These descriptions inspired Islamic garden design, with architects creating earthly representations of heavenly gardens. The garden became a metaphor for paradise, offering respite from the harsh desert environment and symbolizing divine bounty and blessing.
Islamic gardens engage all the senses: the sight of flowers and flowing water, the sound of fountains and birds, the scent of roses and jasmine, the taste of fresh fruit, and the touch of cool water and soft grass. This multisensory experience creates contemplative environments that elevate the spirit and provide glimpses of paradise's promised pleasures.
The integration of gardens with architecture creates seamless transitions between built and natural environments. Courtyards open onto gardens, pavilions overlook water features, and arcades frame garden views. This integration reflects the Islamic understanding that nature, properly ordered and cultivated, reveals divine beauty and wisdom.
The Chahar Bagh: Four-Part Garden
The chahar bagh (four-part garden) became the quintessential Islamic garden form, dividing space into four quadrants separated by water channels or walkways. This design reflects the Quranic description of paradise's four rivers (of water, milk, wine, and honey) and creates symbolic and practical organization.
The four-part division creates geometric order while allowing for variety within each quadrant. Different plants, flowers, or trees could occupy each section, creating seasonal variety and visual interest. The central intersection, often marked by a fountain or pavilion, becomes the garden's focal point, representing the axis mundi where earth meets heaven.
Water channels connecting the quadrants serve practical and symbolic functions. They irrigate plants, cool the air through evaporation, and create pleasant sounds. Symbolically, they represent the rivers of paradise, bringing life and abundance. The channels often feature geometric patterns in their paving, extending architectural decoration into the landscape.
Water Features and Their Meanings
Water is the essential element in Islamic gardens, both practically and symbolically. In arid climates, water represents life, abundance, and divine blessing. The Quran frequently mentions water as a sign of God's mercy and power, making water features central to Islamic garden design.
Fountains create focal points while cooling the air and producing soothing sounds. The play of light on moving water creates dynamic visual effects, while the sound of flowing water masks urban noise and creates peaceful atmospheres. Fountains range from simple jets to elaborate sculptural forms, often featuring geometric patterns or calligraphic inscriptions.
Reflecting pools create mirror images of surrounding architecture, doubling visual impact while symbolizing the relationship between earthly and heavenly realms. The Taj Mahal's reflecting pool perfectly mirrors the mausoleum, creating one of architecture's most iconic images. Still water also provides habitat for fish and water plants, adding life and movement to garden spaces.
Channels and rills guide water through gardens, creating linear elements that organize space and direct movement. The sound of water flowing through channels creates auditory pathways through gardens, while the sight of moving water draws the eye and invites exploration. Channels often feature decorative paving with geometric patterns, integrating water features with architectural decoration.
Plant Selection and Symbolism
Islamic gardens featured carefully selected plants chosen for beauty, fragrance, utility, and symbolic meaning. Fruit trees—pomegranates, figs, dates, citrus—provided shade, beauty, and sustenance while symbolizing paradise's abundance. Flowers—roses, jasmine, lilies, tulips—offered color, fragrance, and seasonal variety. Cypress trees, with their vertical forms and evergreen foliage, symbolized eternity and often flanked water features or marked garden axes.
The rose held special significance in Islamic culture, symbolizing beauty, love, and the Prophet Muhammad ﷺ. Rose gardens became common features of Islamic palaces and mosques, with roses cultivated for their beauty and for producing rosewater used in religious and medicinal contexts. The tulip, particularly in Ottoman culture, became a symbol of paradise and divine perfection, inspiring elaborate tulip festivals and decorative arts.
Aromatic plants—mint, basil, lavender—engaged the sense of smell while providing culinary and medicinal uses. The integration of useful and ornamental plants reflected Islamic values of beauty combined with utility. Gardens were not merely decorative but productive, providing food, medicine, and materials for daily life.
Regional Garden Traditions
Persian Gardens: Persian garden design reached extraordinary sophistication, with elaborate water systems, pavilions, and plant collections. The gardens of Isfahan, Shiraz, and other Persian cities became legendary for their beauty and refinement. Persian gardens often featured raised pavilions offering views over the garden while catching cooling breezes. The integration of architecture and landscape created unified compositions where buildings and gardens enhanced each other.
Moorish Gardens: The gardens of Al-Andalus, particularly the Alhambra, demonstrated how Islamic garden principles adapted to Mediterranean climates. Courtyards featured central fountains surrounded by orange trees, creating intimate, sensory-rich spaces. The sound of water, the scent of citrus blossoms, and the play of light and shadow created enchanting environments that inspired European garden design.
Mughal Gardens: Mughal gardens synthesized Persian traditions with Indian landscapes, creating distinctive Indo-Islamic gardens. The terraced gardens of Kashmir, with their cascading water features and mountain views, demonstrated how Islamic garden principles adapted to diverse topographies. The Taj Mahal's gardens, though simplified from their original form, still demonstrate the chahar bagh's power to create symbolic and aesthetic order.
Famous Islamic Gardens
Alhambra Gardens (Granada, Spain): The Generalife gardens and Court of the Lions exemplify Moorish garden art, with water features, pavilions, and plantings creating paradise on earth. The integration of architecture, water, and vegetation creates multisensory experiences that have inspired visitors for centuries.
Taj Mahal Gardens (Agra, India): Though modified over time, the Taj Mahal's chahar bagh demonstrates the four-part garden's power to create symbolic landscapes. The central water channel leading to the mausoleum creates a powerful axis, while the garden's geometric organization provides order and meaning.
Shalimar Gardens (Lahore, Pakistan): These Mughal gardens feature terraces, pavilions, and elaborate water features demonstrating Islamic garden design at its peak. The integration of architecture and landscape creates unified compositions where buildings and gardens enhance each other.
Legacy and Influence
Islamic gardens profoundly influenced European garden design, particularly during the Renaissance and Baroque periods. The geometric organization, water features, and integration of architecture and landscape inspired European designers who encountered Islamic gardens through trade, diplomacy, and conquest. The formal gardens of Renaissance Italy, the water gardens of Baroque France, and even English landscape gardens show Islamic influence in their use of water, geometric organization, and symbolic meaning.
Contemporary landscape architects increasingly recognize Islamic gardens' environmental wisdom. The emphasis on water conservation, microclimate creation, and integration of useful and ornamental plants offers sustainable alternatives to water-intensive lawn-based landscapes. The revival of traditional Islamic garden design in contemporary projects demonstrates these principles' continuing relevance and adaptability.
Materials and Construction Techniques
Traditional Materials
Stone, in the form of limestone, sandstone, and marble, was used for both structural and decorative purposes, and stone carving reached extraordinary levels of sophistication in intricate geometric and floral patterns. Fired brick was the primary building material in regions lacking stone, particularly Persia and Central Asia, where decorative brickwork created complex patterns and textures. Wood was used for roofs, doors, ceilings, and decorative elements, and carved and painted wood produced striking effects, especially in Moorish and Ottoman architecture. Stucco, a plaster carved into intricate patterns while still wet, achieved remarkable delicacy and complexity in the Moorish yesería tradition. Glazed ceramic tiles in various colours created vibrant decorative surfaces, with Persian and Ottoman tilework reaching extraordinary artistic heights, and coloured glass in windows created beautiful light effects, with stained glass and glass mosaics adding colour and luminosity to interiors.
Construction Techniques
Islamic architects developed sophisticated vaulting techniques, employing barrel vaults for corridors and halls, cross vaults for square spaces, muqarnas vaults for transitions and decoration, and ribbed vaults for structural efficiency. Domes were built by several methods: pendentives and squinches managed the transition from square to circle, double-shell construction allowed for height and proportion, ribbed construction provided structural support, and a range of decorative techniques finished both interior and exterior surfaces. Foundation systems were adapted to local conditions, including deep foundations for large structures and earthquake-resistant designs in seismic zones. Construction techniques also responded closely to climate, using thick walls for thermal mass in hot climates, wind towers (badgir) for natural cooling, courtyards for ventilation, and water features for evaporative cooling.
Decorative Arts and Ornamentation
Geometric Patterns
Islamic geometric patterns are based on mathematical principles, creating complex designs from simple shapes. Their basic elements are circles, representing unity and infinity; squares, representing the earth and the material world; triangles, representing harmony; and polygons such as hexagons and octagons, which combine to form complex tessellations. From these arise a range of pattern types, including star patterns radiating from central points, interlacing patterns forming continuous designs, tessellations that fill surfaces without gaps, and three-dimensional patterns that create depth. Such patterns are understood to represent divine order, the infinite nature of creation, and the underlying mathematical harmony of the universe.
Arabesque
Arabesque designs feature flowing, intertwining vegetal motifs. They are characterized by stylized leaves, vines, and flowers, by continuous flowing patterns, by symmetry and repetition, and by their integration with geometric patterns. Arabesque evolved from classical vine scrolls into distinctively Islamic designs that could extend infinitely across surfaces, and it appears in stucco, stone carving, tilework, metalwork, and manuscript illumination, contributing to unified decorative schemes.
Calligraphy
Arabic calligraphy transforms writing into visual art through a number of major scripts. Kufic is an angular, geometric script used in the early Islamic period; Naskh is a rounded, legible script favoured for manuscripts; Thuluth is an elegant script used for architectural inscriptions; Diwani is a flowing Ottoman script; and Nastaliq is a Persian script with flowing, hanging letters. In architecture, calligraphic inscriptions include Quranic verses, Hadith (prophetic sayings), the names of Allah and Prophet Muhammad ﷺ, historical information about the buildings themselves, and poetry and literary texts. Calligraphy is integrated with geometric and arabesque patterns to create unified decorative schemes that combine spiritual content with aesthetic beauty.
Tilework
Islamic tilework reached extraordinary artistic heights through a variety of techniques. Zellige is the Moroccan mosaic tilework built up from geometric patterns; cuerda seca is a Spanish technique that prevents colours from mixing; underglaze painting is a Persian and Ottoman method for rendering detailed designs; and luster ware uses metallic glazes to create iridescent effects. Regional colour palettes differed accordingly: Persian tilework favoured blues, turquoises, yellows, and whites; Ottoman Iznik tiles favoured blues, reds, greens, and whites; and Moorish tilework favoured blues, greens, yellows, and earth tones. Tiles cover walls, domes, minarets, and floors, creating vibrant, durable decorative surfaces that transform buildings into works of art.
Architectural Symbolism and Meaning
Islamic architecture communicates profound spiritual and cultural meanings through form, decoration, and spatial organization. Understanding these symbolic dimensions reveals how buildings serve as vehicles for theological concepts, cultural values, and spiritual experiences.
Light as Divine Manifestation
Light holds special significance in Islamic architecture, symbolizing divine presence and guidance. The Quran describes Allah as "the Light of the heavens and the earth" (24:35), making light a primary metaphor for divine reality. Architects manipulated light to create spiritual atmospheres and direct worshippers' attention toward the divine.
Pierced screens (mashrabiya) filter harsh sunlight into delicate patterns that move across interior surfaces as the sun travels. This dynamic interplay of light and shadow creates ever-changing environments that remind occupants of time's passage and the transient nature of worldly existence. The geometric patterns cast by screens transform plain walls into canvases for light-based art that requires no pigment or material beyond the screen itself.
Colored glass windows, particularly in Ottoman and Persian architecture, transform sunlight into jewel-like colors that bathe interiors in ethereal light. The use of blue, green, and gold glass creates atmospheric effects that elevate spaces beyond the mundane. When sunlight streams through colored glass onto tilework or calligraphy, it creates layered visual experiences that engage viewers' attention and inspire contemplation.
Domes often feature windows at their base or apex, creating dramatic lighting effects. Light streaming from above symbolizes divine illumination descending from heaven, while the dome's interior becomes a luminous representation of the celestial sphere. The interplay of natural and artificial light in mosques creates different atmospheres for day and night prayers, with oil lamps or chandeliers providing warm, flickering light after sunset.
Geometric Patterns as Divine Order
The extensive use of geometric patterns in Islamic architecture reflects theological concepts about divine order and creation's underlying structure. The patterns' mathematical precision demonstrates that the universe operates according to divine laws that can be understood through reason and observation. This integration of faith and reason characterizes Islamic intellectual traditions and finds architectural expression in geometric decoration.
The infinite repeatability of geometric patterns symbolizes God's eternal nature and creation's boundlessness. Patterns that could theoretically extend forever in all directions suggest that the visible world is merely a fragment of infinite divine creation. The viewer's eye follows patterns across surfaces, finding no beginning or end, experiencing a visual metaphor for divine infinity.
The generation of complex patterns from simple geometric shapes—circles, squares, triangles—mirrors Islamic theology's emphasis on divine unity (tawhid) as the source of creation's multiplicity. Just as all creation emanates from the One God, complex patterns emerge from simple geometric principles. This visual demonstration of unity-in-multiplicity makes abstract theological concepts tangible and experienceable.
Calligraphy as Sacred Presence
Arabic calligraphy in architecture makes the divine word physically present in built space. Quranic verses inscribed on walls, domes, and mihrabs transform buildings into bearers of revelation, creating environments saturated with sacred text. The integration of calligraphy with architecture ensures that worshippers are constantly surrounded by divine guidance and reminded of their spiritual obligations.
The choice of specific Quranic verses for architectural inscription reflects careful theological consideration. Verses about light, guidance, prayer, and divine attributes typically adorn mosques, while verses about paradise and divine mercy often appear in mausoleums. The placement of verses also carries meaning, with the most important inscriptions occupying the most prominent positions—around domes, on qibla walls, and framing entrances.
The aesthetic beauty of calligraphy demonstrates that divine revelation is not merely informational but also beautiful, engaging both intellect and emotion. The transformation of sacred text into visual art elevates writing beyond mere communication, making it a form of worship and devotion. Master calligraphers spent lifetimes perfecting their art, understanding that rendering God's word beautifully was itself an act of piety.
Orientation and Sacred Geography
The orientation of all mosques toward Mecca creates a global network of sacred architecture unified by direction. This orientation establishes a spiritual geography that connects Muslims worldwide, with every mosque pointing toward the Kaaba, Islam's most sacred site. The qibla direction becomes an axis mundi, a cosmic axis connecting earth to heaven through Mecca.
The mihrab niche marking the qibla becomes the mosque's focal point, receiving the most elaborate decoration. This architectural emphasis directs worshippers' attention toward Mecca and, by extension, toward God. The mihrab's concave form creates an acoustic focus, amplifying the imam's voice, while its decorative richness makes it a visual magnet that organizes the entire prayer hall.
The journey toward Mecca for hajj (pilgrimage) finds architectural expression in the progression through mosque spaces. Worshippers move from profane exterior spaces through transitional courtyards to sacred prayer halls, mirroring the spiritual journey from worldly concerns to divine presence. This spatial progression creates graduated levels of sanctity that prepare worshippers for prayer.
Vertical and Horizontal Dimensions
Islamic architecture balances vertical and horizontal dimensions, reflecting theological concepts about divine transcendence and immanence. Minarets and domes reach skyward, symbolizing human aspiration toward the divine and God's transcendent nature. The vertical thrust of minarets makes them visible landmarks that announce Islam's presence and call believers to prayer, connecting earth and heaven through sound and form.
Horizontal expansion in prayer halls and courtyards reflects Islam's egalitarian principles and emphasis on community. The absence of hierarchical seating in mosques, with all worshippers standing shoulder-to-shoulder in rows, finds architectural expression in expansive horizontal spaces. This horizontal emphasis creates inclusive environments where social distinctions dissolve in collective worship.
The integration of vertical and horizontal dimensions creates balanced compositions that express both divine transcendence and accessibility. God is both infinitely exalted (symbolized by soaring domes and minarets) and intimately near (symbolized by human-scaled prayer halls and courtyards). This architectural balance reflects the Quranic teaching that God is "closer to man than his jugular vein" (50:16) while remaining utterly transcendent.
Paradise and Earthly Architecture
The integration of gardens, water features, and decorative arts in Islamic architecture creates earthly representations of paradise. Courtyards with fountains and vegetation offer glimpses of the gardens promised to believers, making paradise's pleasures tangible and present. This architectural strategy motivates righteous behavior by providing sensory experiences of paradise's beauty while reminding believers of their ultimate destination.
The use of precious materials—marble, gold, lapis lazuli—in religious architecture reflects paradise's described splendor. While Islam emphasizes simplicity in personal life, the beautification of communal religious spaces demonstrates that honoring God through beautiful architecture is meritorious. The contrast between simple exteriors and elaborate interiors in many mosques reflects the Islamic value of internal spiritual richness over external display.
The integration of multiple sensory experiences—visual beauty, pleasant sounds, aromatic plants, cool water—creates holistic environments that engage the whole person. This multisensory approach reflects Islamic anthropology's understanding that humans are integrated beings whose spiritual development involves body, mind, and soul. Architecture that engages all senses creates more profound and memorable spiritual experiences than purely visual or intellectual approaches.
Modern Islamic Architecture
Challenges and Opportunities
Modern Islamic architecture faces the challenge of maintaining cultural identity while embracing contemporary needs and technologies. The difficulties include balancing tradition with modernity, adapting to new building types such as airports, museums, and universities, incorporating modern materials and technologies, responding to contemporary social and environmental concerns, and avoiding superficial historicism or pastiche. Against these run corresponding opportunities: reinterpreting traditional principles for contemporary contexts, using modern technology to achieve traditional effects, creating sustainable buildings through traditional climate-responsive techniques, and developing new architectural languages rooted in Islamic principles.
Contemporary Approaches
Contemporary practice tends to follow one of three broad approaches. The traditionalist approach recreates historical styles using traditional materials and techniques; while it maintains continuity with the past, it risks becoming mere imitation rather than creative evolution. The modernist approach abstracts traditional principles into contemporary forms, seeking the essence of Islamic architecture in geometry, light, and spatial sequences rather than in literal historical references. The hybrid approach combines traditional elements with modern design and technology to create buildings that are clearly contemporary while retaining their connections to Islamic architectural heritage.
Notable Modern Islamic Buildings
King Faisal Mosque (Islamabad, Pakistan): Modernist design with traditional tent-like roof structure, accommodating 300,000 worshippers.
Hassan II Mosque (Casablanca, Morocco): Combines traditional Moroccan craftsmanship with modern engineering, featuring the world's tallest minaret (210 meters) and retractable roof.
Islamic Arts Museum (Kuala Lumpur, Malaysia): Contemporary design incorporating Islamic geometric patterns and spatial concepts.
Museum of Islamic Art (Doha, Qatar): Designed by I.M. Pei, abstracting traditional Islamic forms into bold, contemporary geometry.
Sheikh Zayed Grand Mosque (Abu Dhabi, UAE): Massive mosque combining elements from various Islamic architectural traditions, showcasing contemporary craftsmanship.
Allianz Tower (Istanbul, Turkey): Modern skyscraper incorporating Islamic geometric patterns in its facade.
Sustainable Design
Modern Islamic architecture increasingly embraces sustainability, often by reviving traditional climate-responsive techniques. Among the techniques revived are wind towers for natural cooling, courtyards for ventilation and microclimate control, thick walls for thermal mass, mashrabiya screens for shading and privacy, and water features for evaporative cooling. These are combined with contemporary innovations such as solar panels integrated into traditional forms, green roofs and walls, rainwater harvesting, passive cooling systems, and locally sourced sustainable materials. Masdar City in Abu Dhabi, a planned sustainable city, incorporates traditional Islamic urban design principles, and the campus of King Abdullah University in Saudi Arabia applies traditional climate-responsive strategies alongside modern technology.
Conclusion: The Living Tradition
Islamic architecture is not a relic of the past but a living tradition that continues to evolve. From the simple mosque built by Prophet Muhammad ﷺ in Medina to contemporary structures that push technological boundaries, Islamic architecture has demonstrated remarkable continuity and adaptability.
The enduring principles of Islamic architecture—geometric harmony, integration of decoration and structure, climate responsiveness, creation of contemplative spaces, and expression of spiritual values—remain relevant in the contemporary world. As Muslim communities worldwide seek to express their identity while engaging with modernity, Islamic architecture continues to evolve, creating buildings that honor tradition while embracing the future.
Understanding Islamic architecture provides insights into Islamic civilization's values, achievements, and ongoing creativity. These buildings are not merely structures but embodiments of faith, culture, and human aspiration, creating spaces that elevate the spirit and connect earth with heaven.
References and Further Reading
Primary Islamic Sources
- Quran, Surah An-Nur (24:36) — "In mosques which Allah has ordered to be raised and that His name be mentioned therein."
- Quran, Surah Al-Jinn (72:18) — "And [He revealed] that the mosques are for Allah, so do not invoke with Allah anyone."
- Sahih al-Bukhari, Book of Prayer, Hadith 439 — Virtues of building mosques.
- Sinan, Mimar. Tezkiretü'l-Bünyan and Tezkiretü'l-Ebniye. Istanbul, c. 1586.
- Al-Muqaddasi, Shams al-Din. Ahsan al-Taqasim, architectural descriptions. [Original c. 985 CE]
Classical Islamic Sources
- Ibn Khaldun, Abd al-Rahman. Al-Muqaddimah, chapters on architecture, crafts, and civilization. [Original c. 1377 CE]
- Evliya Çelebi. Seyahatname, detailed descriptions of Ottoman architectural monuments. [Original c. 1682 CE]
- Al-Maqrizi, Ahmad ibn Ali. Al-Mawa'iz wa al-I'tibar (Khitat), on Fatimid and Mamluk architecture in Cairo. [Original c. 1440 CE]
Academic and Scholarly Sources
- Hillenbrand, Robert. Islamic Architecture: Form, Function, and Meaning. Edinburgh: Edinburgh University Press, 1994.
- Grabar, Oleg. The Formation of Islamic Art. Rev. ed. New Haven: Yale University Press, 1987.
- Bloom, Jonathan M., and Sheila S. Blair. Islamic Arts. London: Phaidon, 1997.
- Creswell, K.A.C. Early Muslim Architecture. 2 vols. Oxford: Clarendon Press, 1932–1940.
- Frishman, Martin, and Hasan-Uddin Khan, eds. The Mosque. London: Thames & Hudson, 2002.
- Necipoglu, Gülru. The Topkapi Scroll: Geometry and Ornament in Islamic Architecture. Santa Monica: Getty Center, 1995.
- Ettinghausen, Richard, Oleg Grabar, and Marilyn Jenkins-Madina. Islamic Art and Architecture, 650–1250. New Haven: Yale University Press, 2001.
Further Reading
- Bloom, Jonathan M. Minaret: Symbol of Islam. Oxford: Oxford University Press, 2013.
- Michell, George, ed. Architecture of the Islamic World: Its History and Social Meaning. London: Thames & Hudson, 1978.
- Hoag, John D. Islamic Architecture. Milan: Electa/Rizzoli, 1977.
- Stierlin, Henri. Islam: Early Architecture from Baghdad to Cordoba. Cologne: Taschen, 1996.
Mentioned In
8 articles reference this topic
More from All Eras
Complete Timeline of Islamic History: From Prophet Muhammad to Modern Era
Fourteen centuries of Islamic history set out in sequence, from the first revelation in 610 CE to the present: the caliphates and dynasties, the conquests and the losses, the intellectual flowering, and the making of the modern Muslim world.
Islam in Europe
Islam has been part of European history since the eighth century through three main pathways: the civilization of Al-Andalus in Iberia, the Arab and Norman period in Sicily, and the Ottoman presence in the Balkans. Each left lasting marks on European culture and religious geography.
Islamic Banking and Financial Systems: Evolution and Principles
Islamic banking represents a comprehensive approach to finance based on Sharia principles, emphasizing ethical finance, risk-sharing, and asset-backed transactions while prohibiting interest (riba), creating alternative mechanisms that influence global economies.
Islamic Education Systems: From Madrasas to Universities
Islamic education systems revolutionized learning through institutions like Al-Azhar and the House of Wisdom, establishing early universities with comprehensive curricula integrating religious and secular knowledge while developing pedagogical methods that influenced global education.